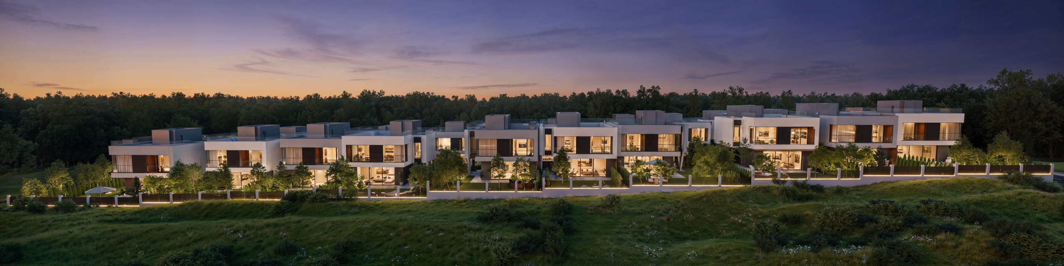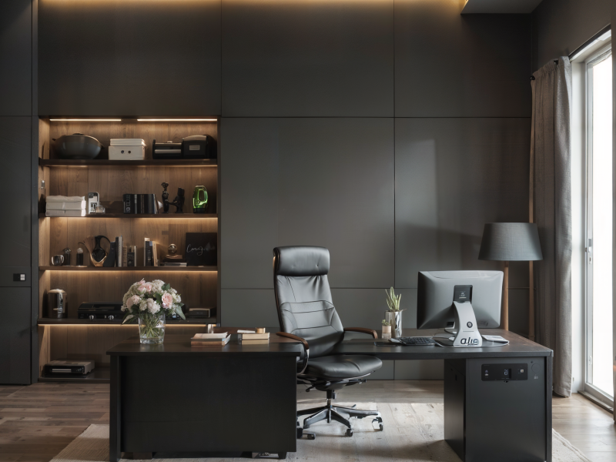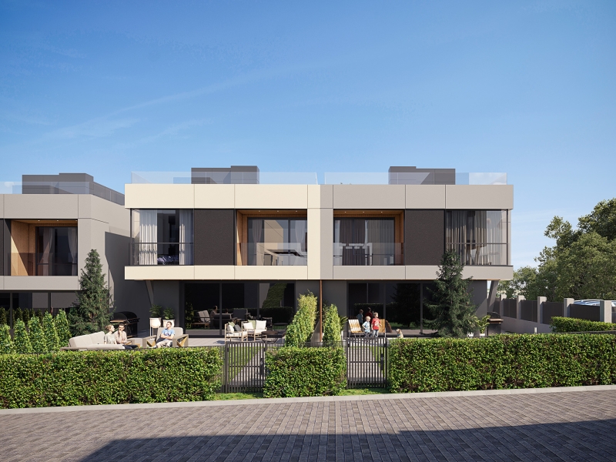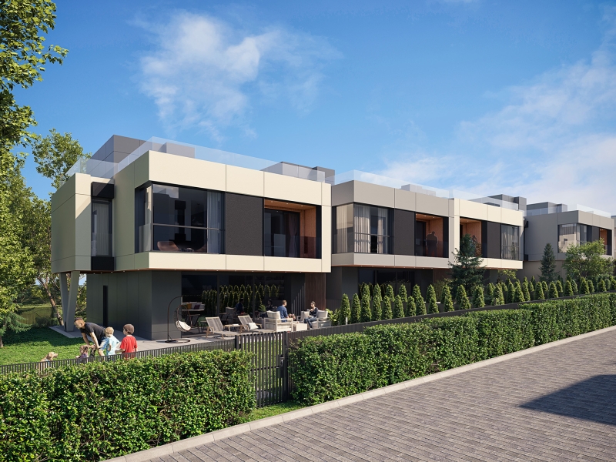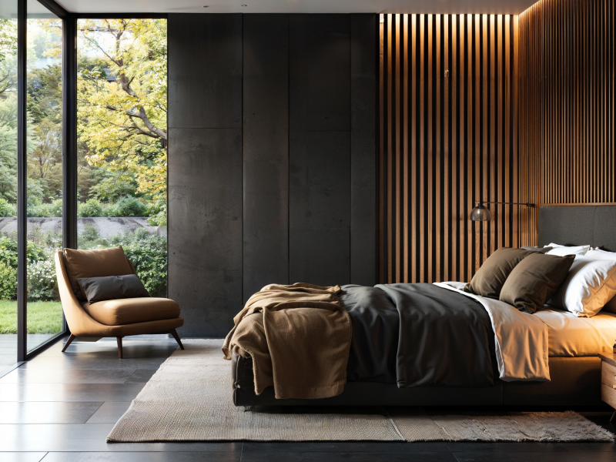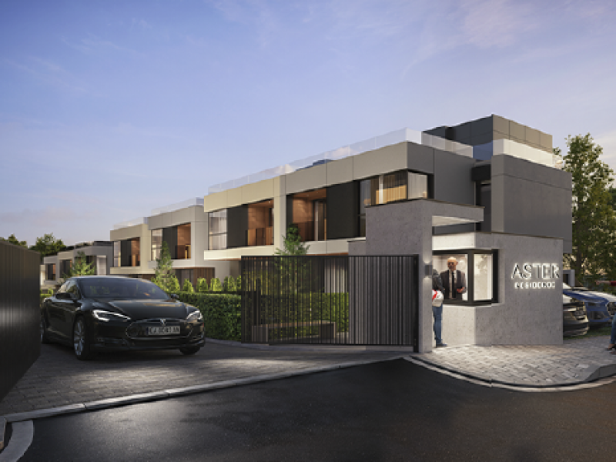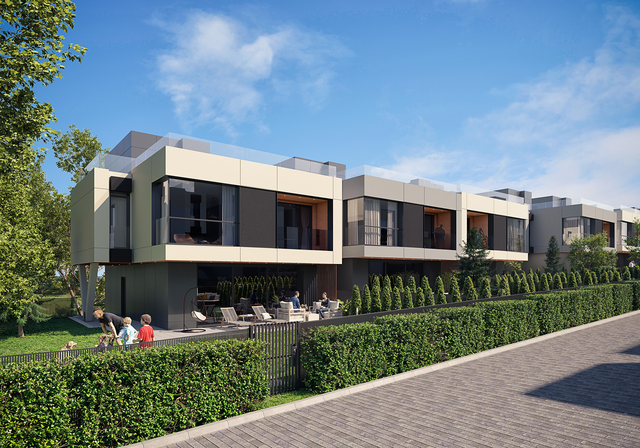

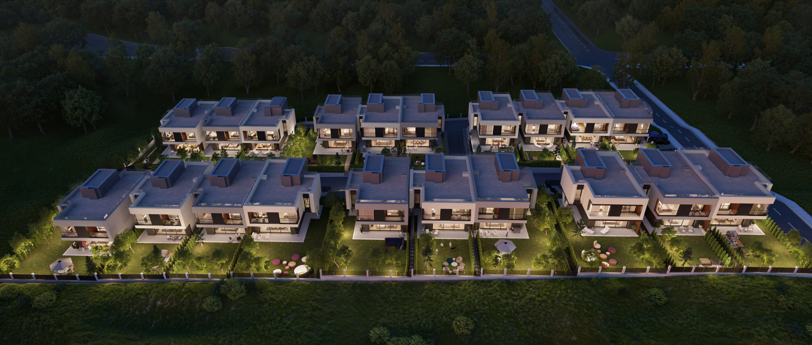
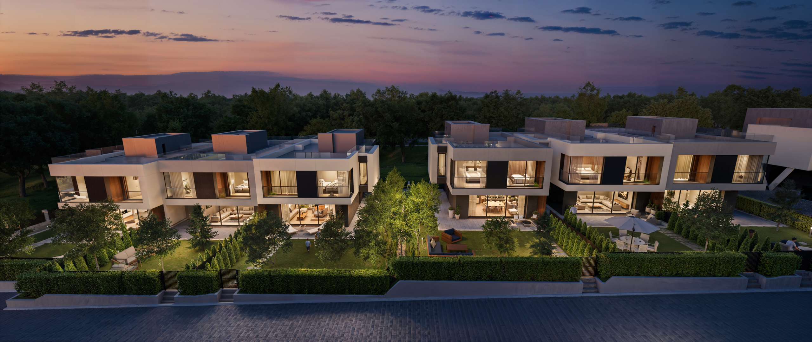
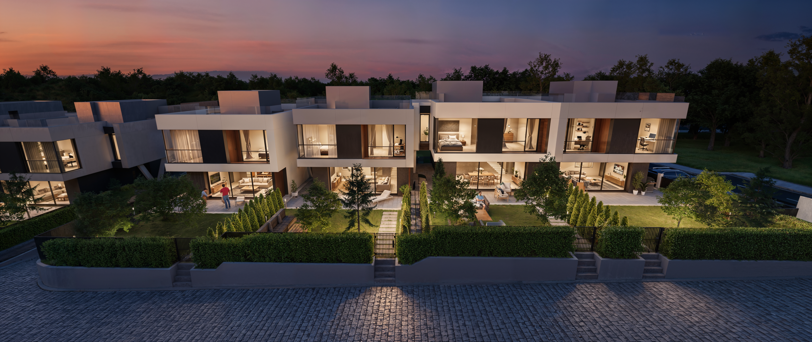
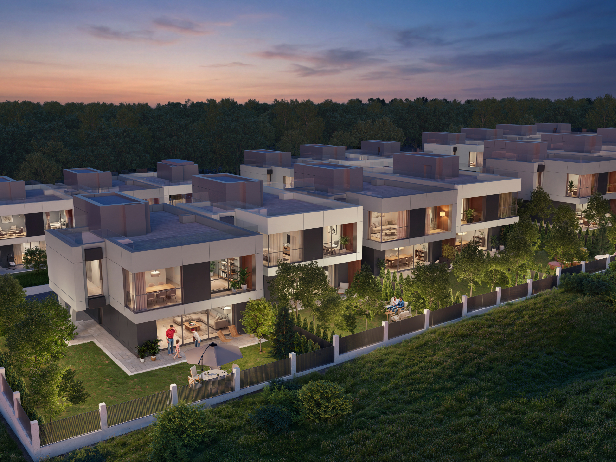
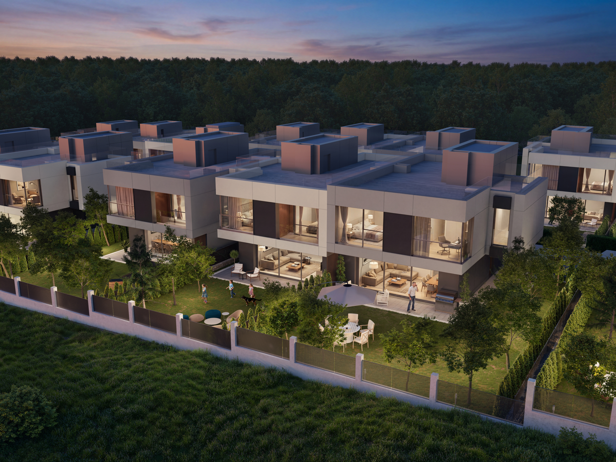
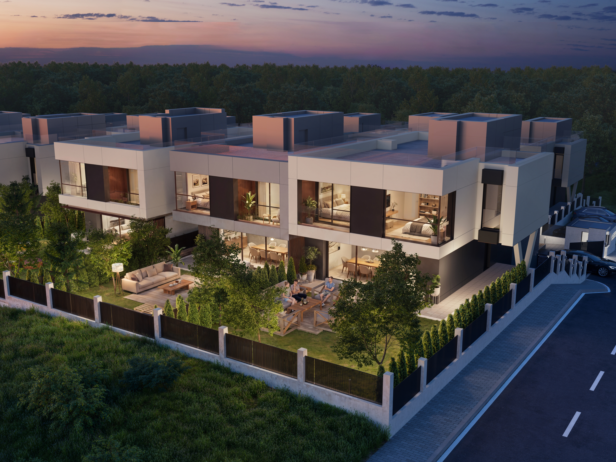
The house is organized into three main levels and features an additional attic space. The layout includes a bright living area, three bedrooms, a separate study, a two-car garage, a utility room, and a private yard.
Key Features:
* Fully south-facing
* View of Vitosha
* Spacious rooftop terrace facing south
* 3 bedrooms
* Private office
* Spacious living room with kitchen and dining area
* 3 bathrooms and an additional toilet
* Double garage with direct access to the house
* Utility room
* Laundry room
* Freestanding wardrobe
* Balconies and terraces off the bedrooms
* Private yard
* Gated community with controlled access
Distribution:
Basement level - spacious double garage, utility room, separate restroom, and direct staircase access to the living area of the house.
Ground Floor - a spacious and bright living room with a kitchen and dining area that opens directly onto the yard, a separate room (suitable for a study, home office, guest room, or creative studio), and a separate bathroom.
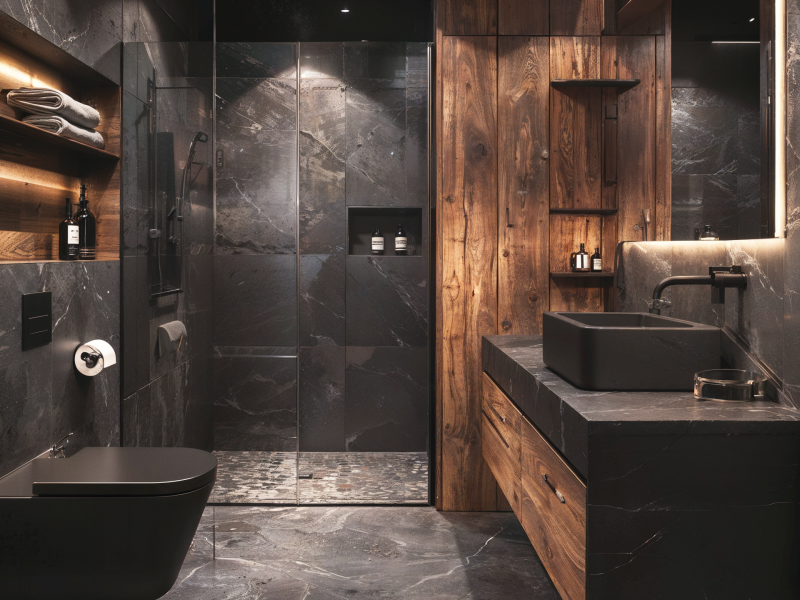
Living area: 3 bedrooms, 2 bathrooms, a separate walk-in closet, a laundry room, a balcony, and a terrace.
Roof Level - a spacious south-facing rooftop terrace with panoramic views of Vitosha, perfect for relaxing and entertaining guests.
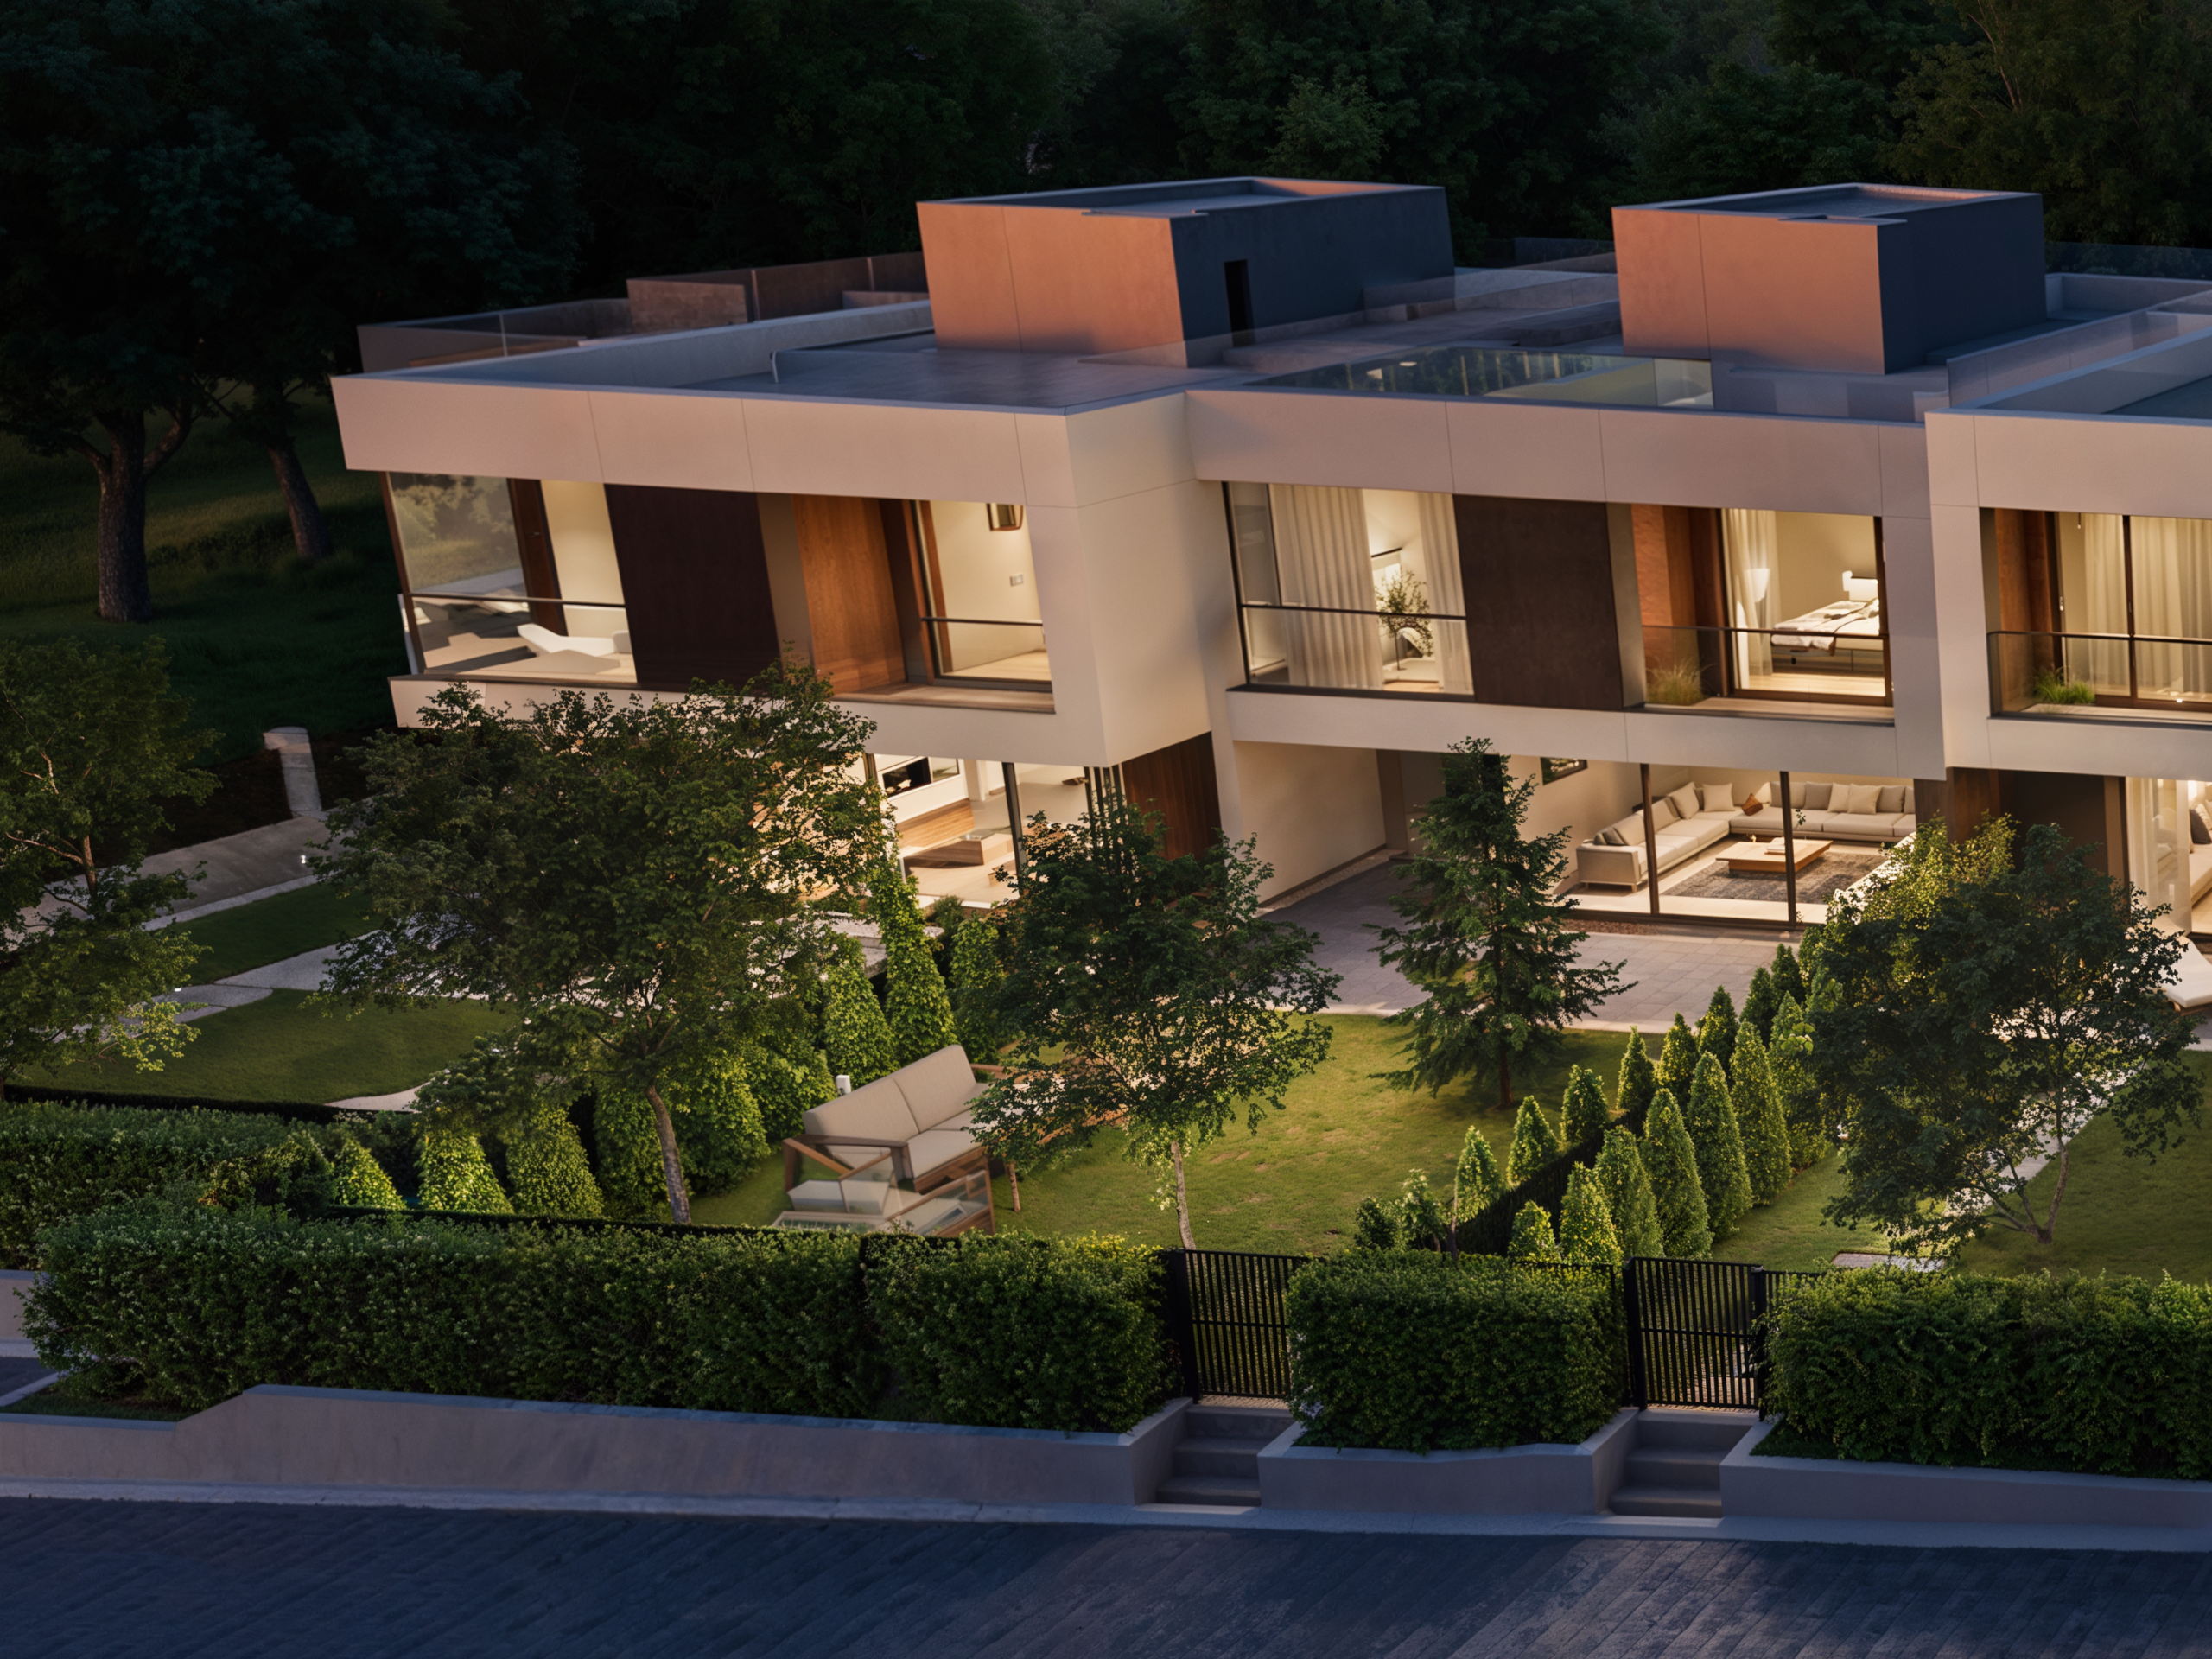
The house is organized into three main levels and features an additional attic space. The layout includes a bright living area, three bedrooms, a separate study, a two-car garage, a utility room, and a private yard.
Key Features:
* Fully south-facing
* View of Vitosha
* Spacious rooftop terrace facing south
* 3 bedrooms
* Private office
* Spacious living room with kitchen and dining area
* 3 bathrooms and an additional toilet
* Double garage with direct access to the house
* Utility room
* Laundry room
* Freestanding wardrobe
* Balconies and terraces off the bedrooms
* Private yard
* Gated community with controlled access
Distribution:
Basement level - spacious double garage, utility room, separate restroom, and direct staircase access to the living area of the house.
Ground Floor - a spacious and bright living room with a kitchen and dining area that opens directly onto the yard, a separate room (suitable for a study, home office, guest room, or creative studio), and a separate bathroom.
Living area: 3 bedrooms, 2 bathrooms, a separate walk-in closet, a laundry room, a balcony, and a terrace.
Roof Level - a spacious south-facing rooftop terrace with panoramic views of Vitosha, perfect for relaxing and entertaining guests.
Send an inquiry about this house
Please fill out the contact form, and we'll call you as soon as possible.
The house is organized into three main levels and features an additional attic space. The layout includes a bright living area, three bedrooms, a separate study, a two-car garage, a utility room, and a private yard.
Key Features:
* Fully south-facing
* View of Vitosha
* Spacious rooftop terrace facing south
* 3 bedrooms
* Private office
* Spacious living room with kitchen and dining area
* 3 bathrooms and an additional toilet
* Double garage with direct access to the house
* Utility room
* Laundry room
* Freestanding wardrobe
* Balconies and terraces off the bedrooms
* Private yard
* Gated community with controlled access
Distribution:
Basement level - spacious double garage, utility room, separate restroom, and direct staircase access to the living area of the house.
Ground Floor - a spacious and bright living room with a kitchen and dining area that opens directly onto the yard, a separate room (suitable for a study, home office, guest room, or creative studio), and a separate bathroom.
Living area: 3 bedrooms, 2 bathrooms, a separate walk-in closet, a laundry room, a balcony, and a terrace.
Roof Level - a spacious south-facing rooftop terrace with panoramic views of Vitosha, perfect for relaxing and entertaining guests.
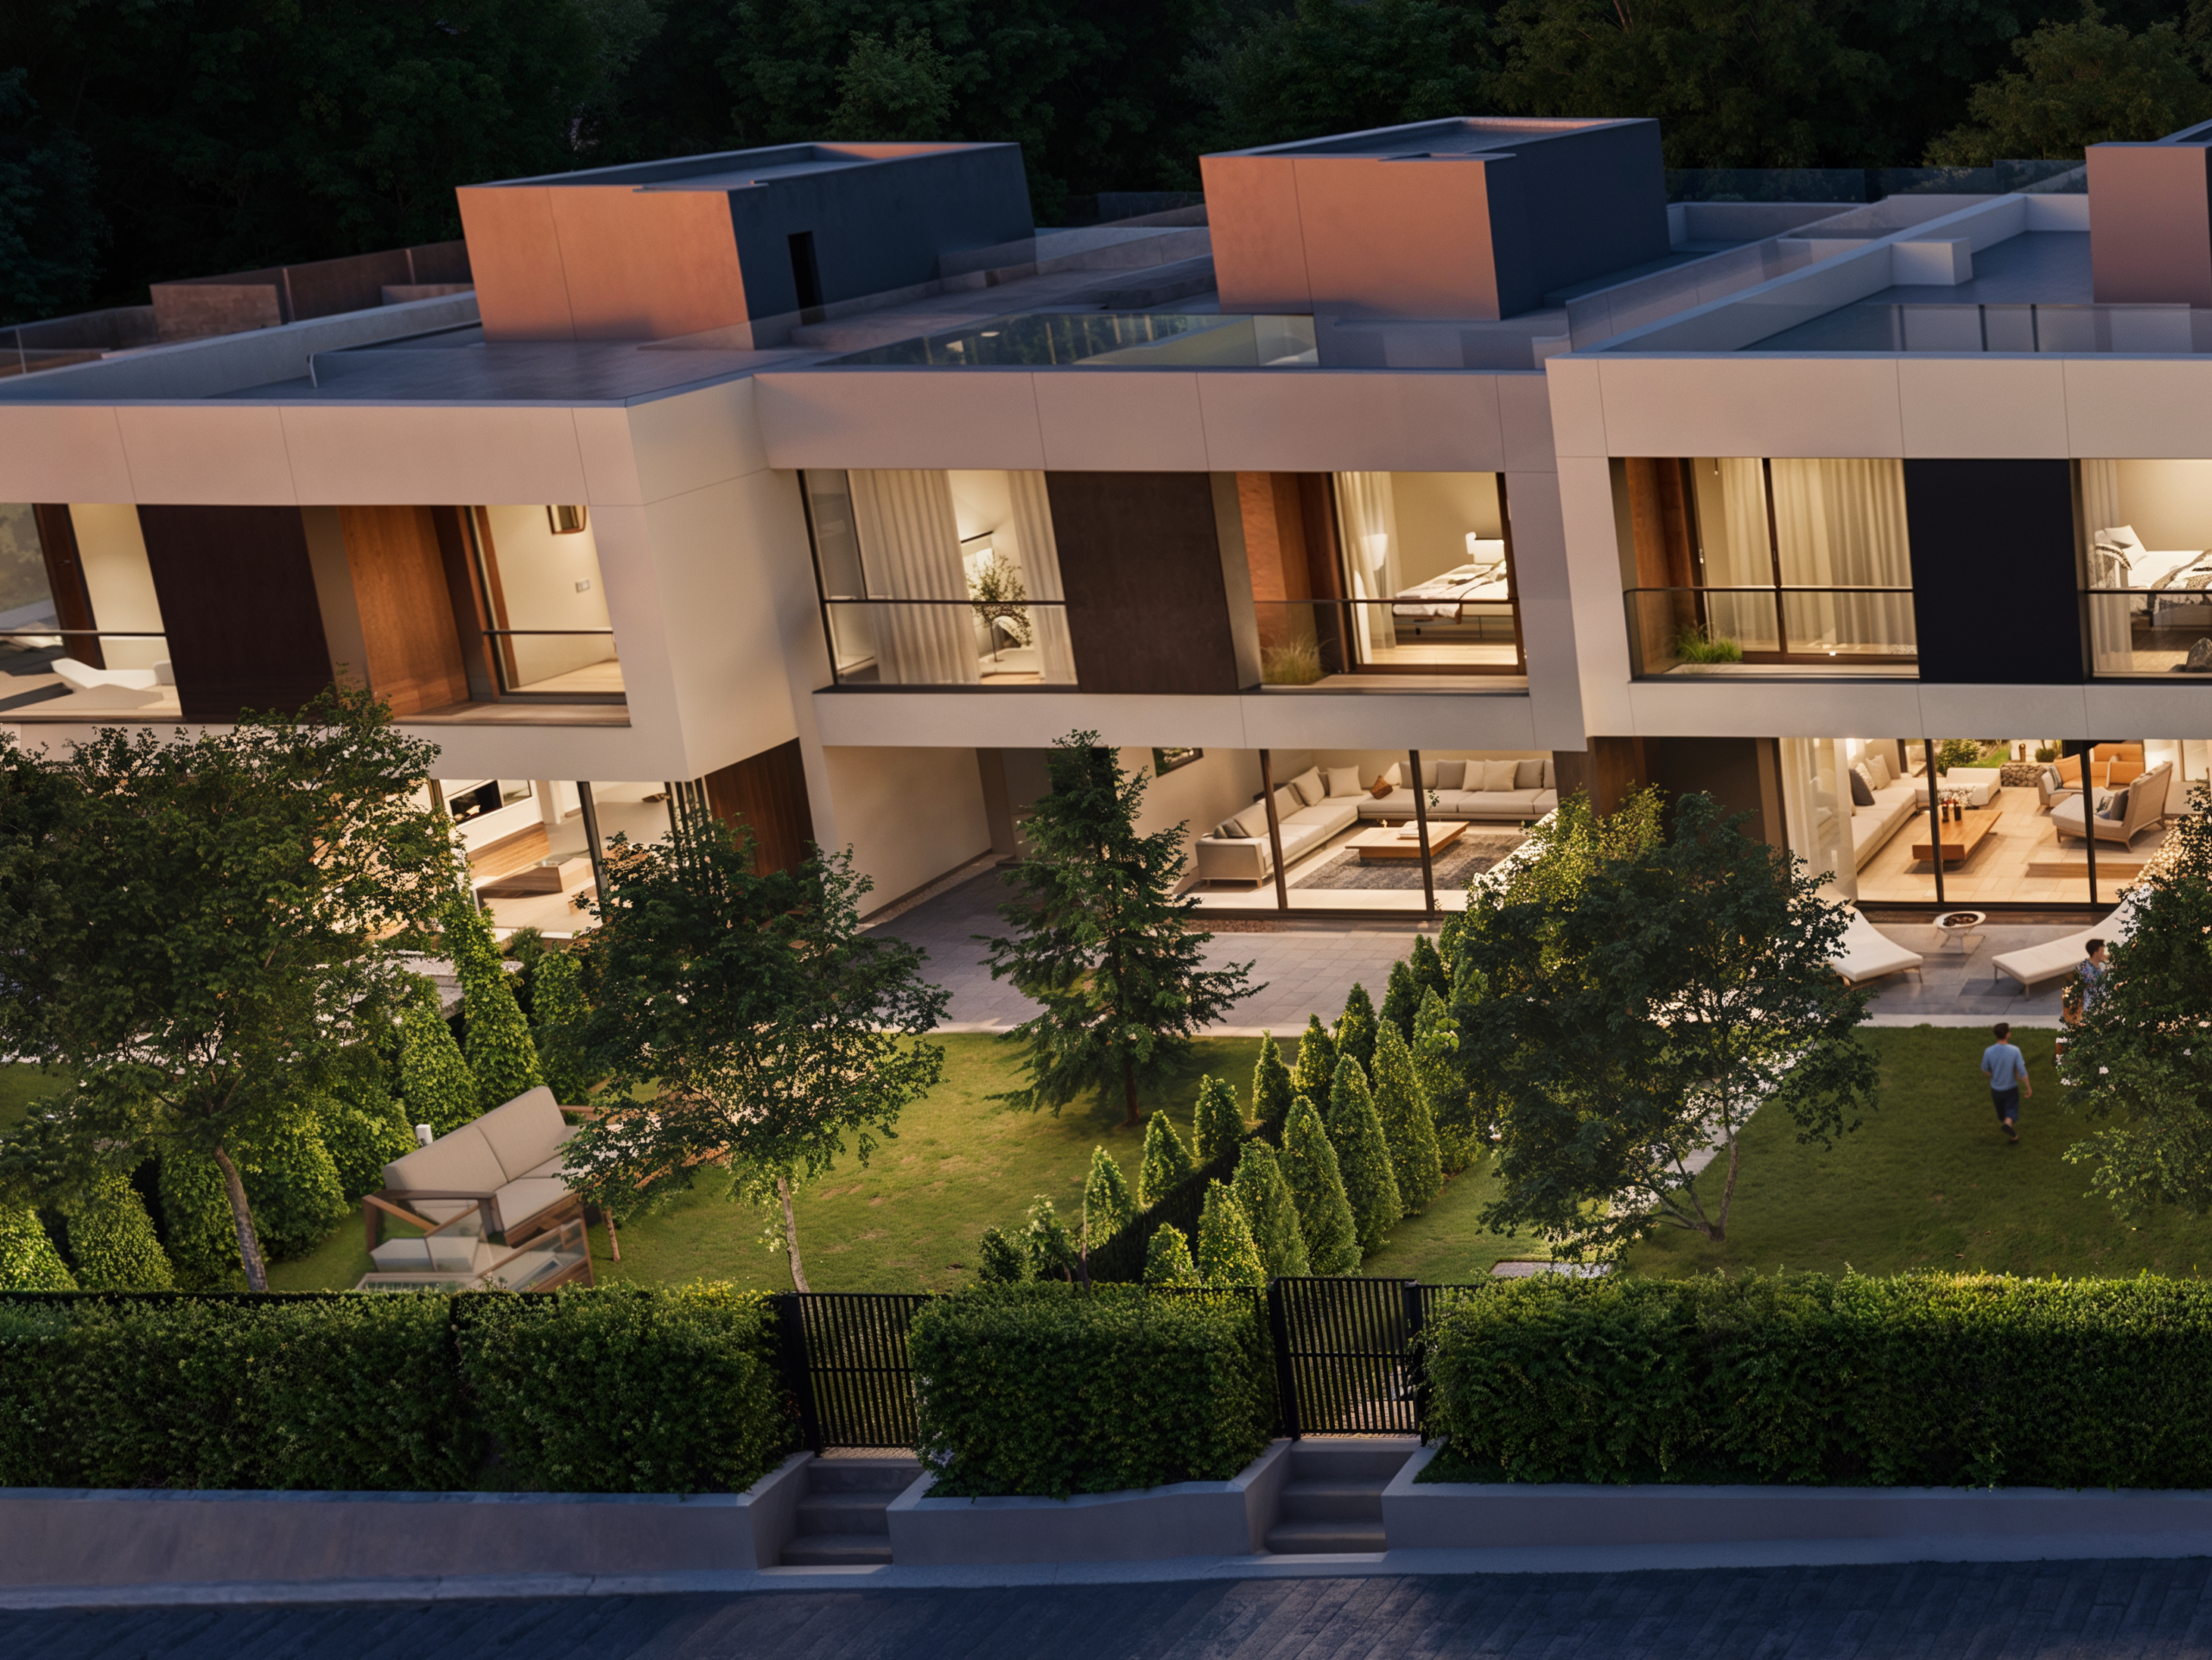
The house is organized into three main levels and features an additional attic space. The layout includes a bright living area, three bedrooms, a separate study, a two-car garage, a utility room, and a private yard.
Key Features:
* Fully south-facing
* View of Vitosha
* Spacious rooftop terrace facing south
* 3 bedrooms
* Private office
* Spacious living room with kitchen and dining area
* 3 bathrooms and an additional toilet
* Double garage with direct access to the house
* Utility room
* Laundry room
* Freestanding wardrobe
* Balconies and terraces off the bedrooms
* Private yard
* Gated community with controlled access
Distribution:
Basement level - spacious double garage, utility room, separate restroom, and direct staircase access to the living area of the house.
Ground Floor - a spacious and bright living room with a kitchen and dining area that opens directly onto the yard, a separate room (suitable for a study, home office, guest room, or creative studio), and a separate bathroom.
Living area: 3 bedrooms, 2 bathrooms, a separate walk-in closet, a laundry room, a balcony, and a terrace.
Roof Level - a spacious south-facing rooftop terrace with panoramic views of Vitosha, perfect for relaxing and entertaining guests.
Send an inquiry about this house
Please fill out the contact form, and we'll call you as soon as possible.
The house is organized into three main levels and features an additional attic space. The layout includes a bright living area, three bedrooms, a separate study, a two-car garage, a utility room, and a private yard.
Key Features:
* Fully south-facing
* View of Vitosha
* Spacious rooftop terrace facing south
* 3 bedrooms
* Private office
* Spacious living room with kitchen and dining area
* 3 bathrooms and an additional toilet
* Double garage with direct access to the house
* Utility room
* Laundry room
* Freestanding wardrobe
* Balconies and terraces off the bedrooms
* Private yard
* Gated community with controlled access
Distribution:
Basement level - spacious double garage, utility room, separate restroom, and direct staircase access to the living area of the house.
Ground Floor - a spacious and bright living room with a kitchen and dining area that opens directly onto the yard, a separate room (suitable for a study, home office, guest room, or creative studio), and a separate bathroom.
Living area: 3 bedrooms, 2 bathrooms, a separate walk-in closet, a laundry room, a balcony, and a terrace.
Roof Level - a spacious south-facing rooftop terrace with panoramic views of Vitosha, perfect for relaxing and entertaining guests.
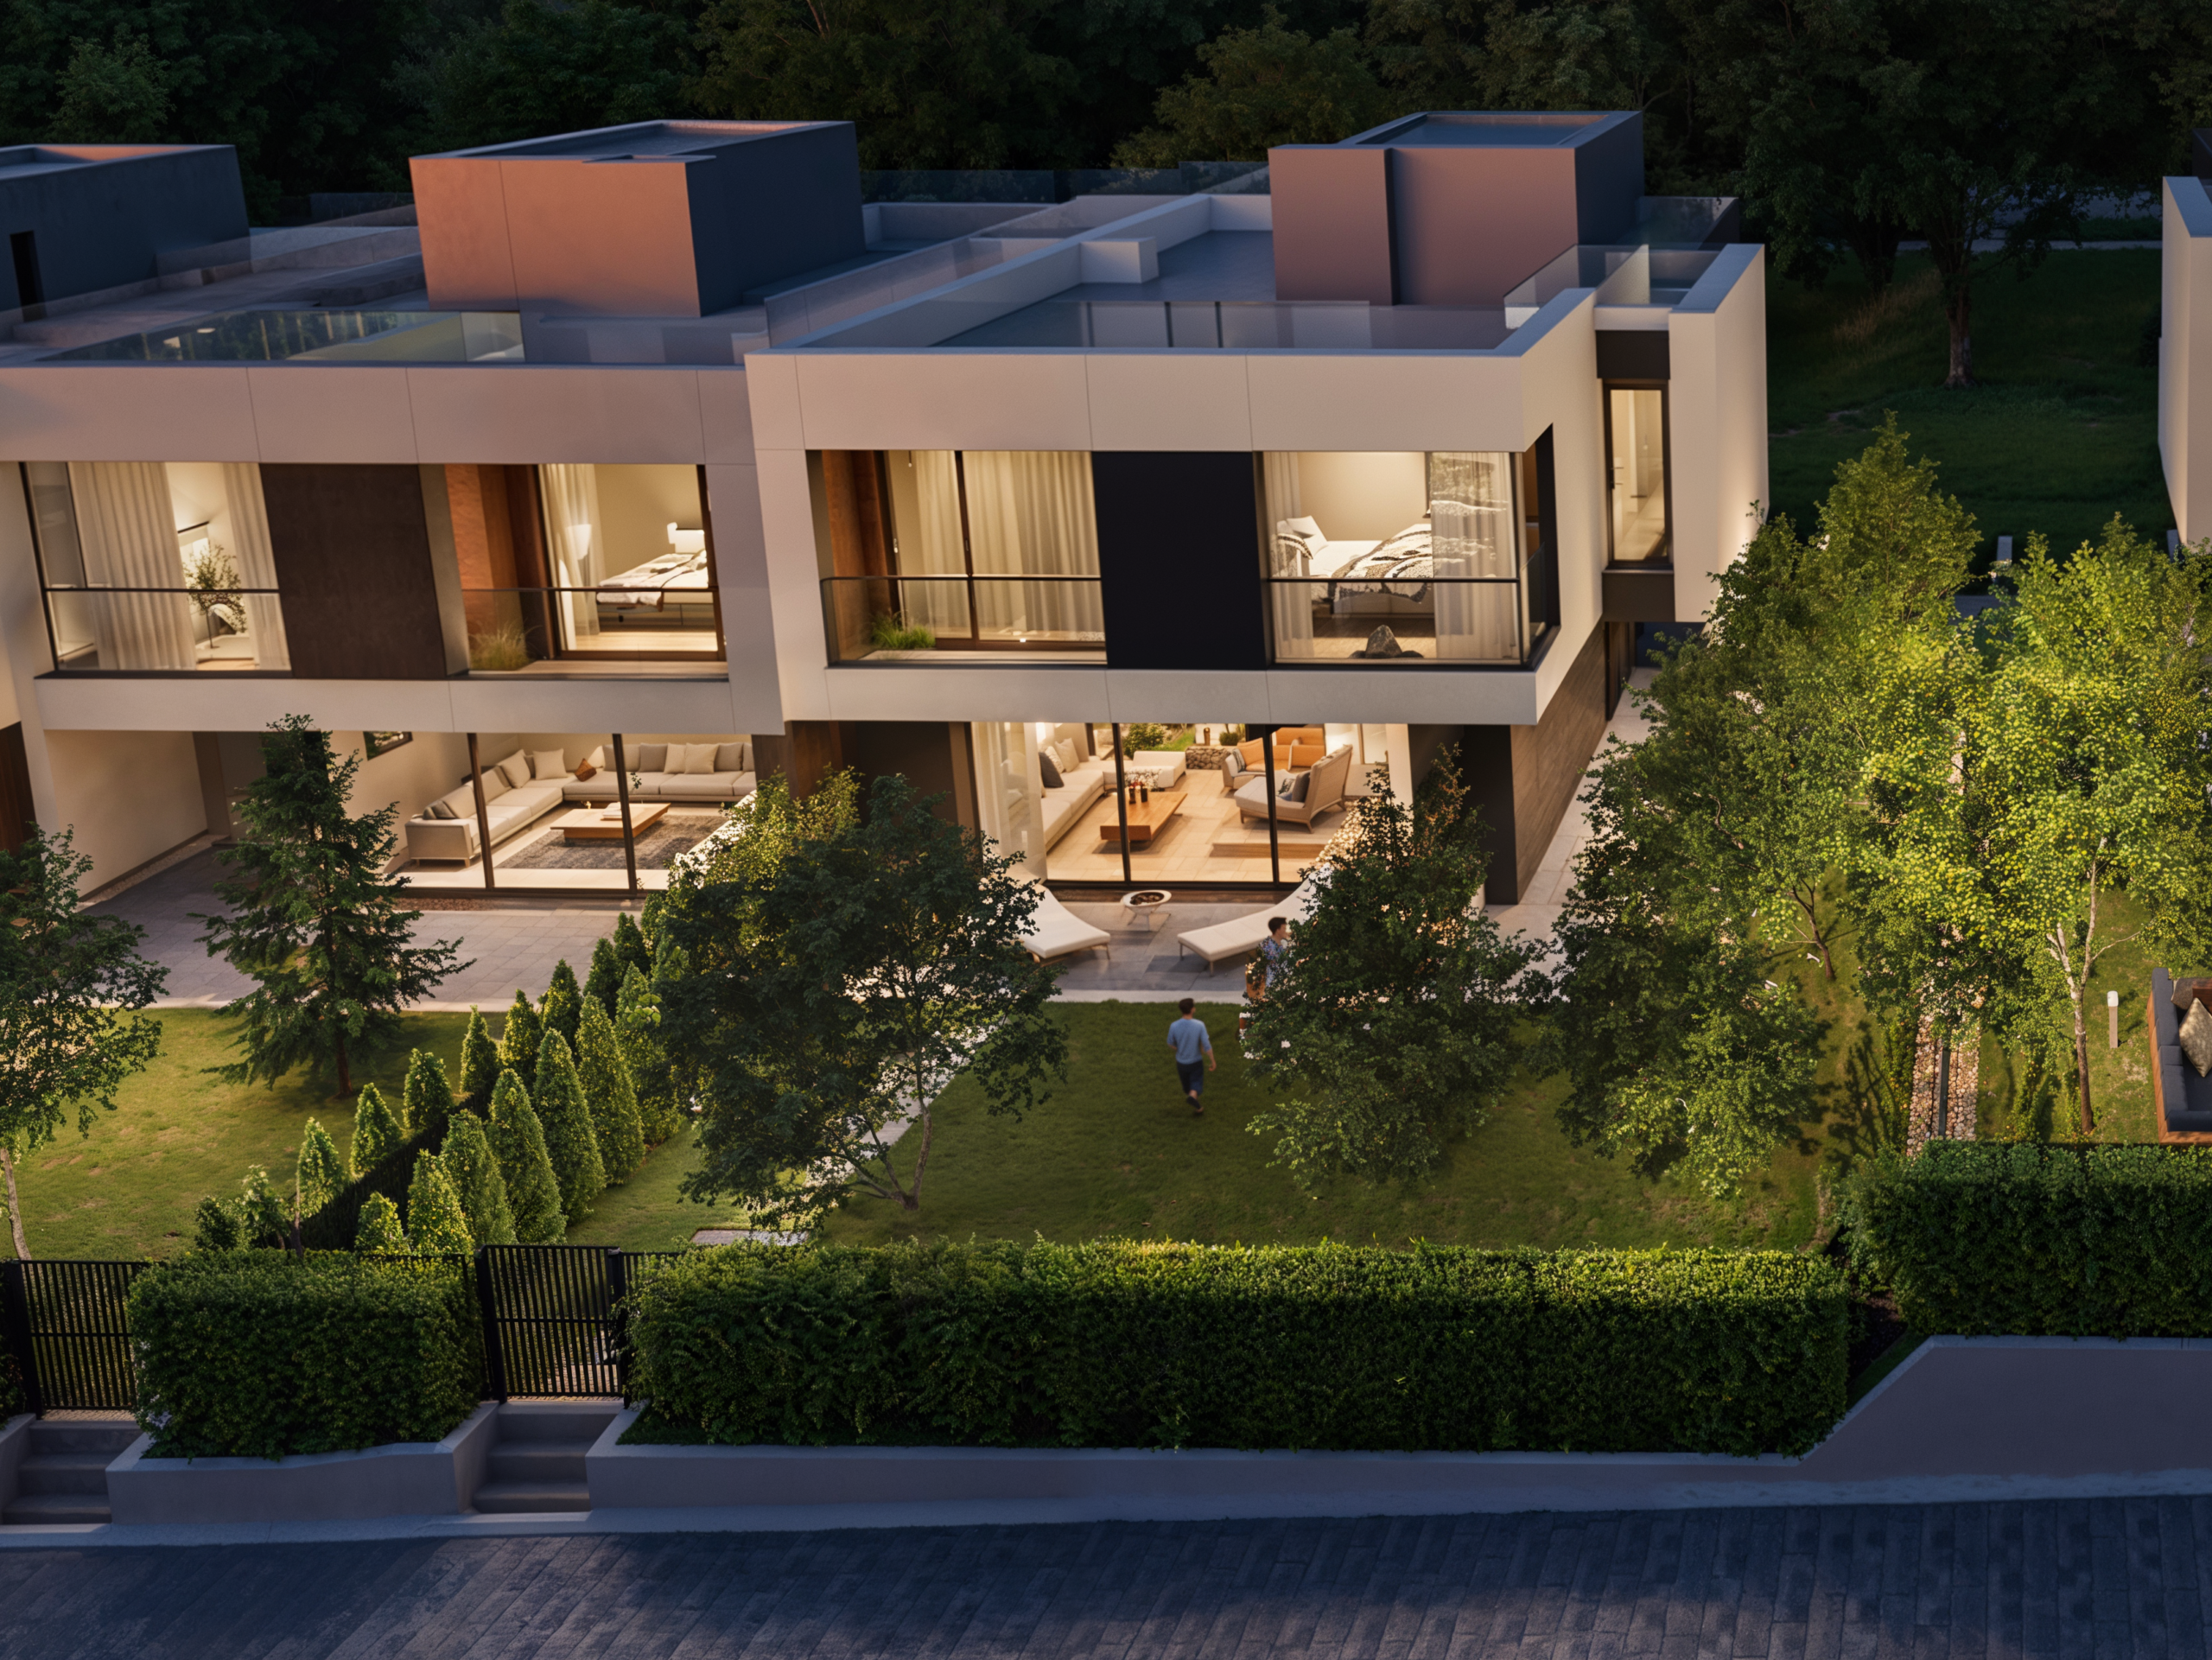
The house is organized into three main levels and features an additional attic space. The layout includes a bright living area, three bedrooms, a separate study, a two-car garage, a utility room, and a private yard.
Key Features:
* Fully south-facing
* View of Vitosha
* Spacious rooftop terrace facing south
* 3 bedrooms
* Private office
* Spacious living room with kitchen and dining area
* 3 bathrooms and an additional toilet
* Double garage with direct access to the house
* Utility room
* Laundry room
* Freestanding wardrobe
* Balconies and terraces off the bedrooms
* Private yard
* Gated community with controlled access
Distribution:
Basement level - spacious double garage, utility room, separate restroom, and direct staircase access to the living area of the house.
Ground Floor - a spacious and bright living room with a kitchen and dining area that opens directly onto the yard, a separate room (suitable for a study, home office, guest room, or creative studio), and a separate bathroom.
Living area: 3 bedrooms, 2 bathrooms, a separate walk-in closet, a laundry room, a balcony, and a terrace.
Roof Level - a spacious south-facing rooftop terrace with panoramic views of Vitosha, perfect for relaxing and entertaining guests.
Send an inquiry about this house
Please fill out the contact form, and we'll call you as soon as possible.
The house is organized into three main levels and features an additional attic space. The layout includes a bright living area, three bedrooms, a separate study, a two-car garage, a utility room, and a private yard.
Key Features:
* Fully south-facing
* View of Vitosha
* Spacious rooftop terrace facing south
* 3 bedrooms
* Private office
* Spacious living room with kitchen and dining area
* 3 bathrooms and an additional toilet
* Double garage with direct access to the house
* Utility room
* Laundry room
* Freestanding wardrobe
* Balconies and terraces off the bedrooms
* Private yard
* Gated community with controlled access
Distribution:
Basement level - spacious double garage, utility room, separate restroom, and direct staircase access to the living area of the house.
Ground Floor - a spacious and bright living room with a kitchen and dining area that opens directly onto the yard, a separate room (suitable for a study, home office, guest room, or creative studio), and a separate bathroom.
Living area: 3 bedrooms, 2 bathrooms, a separate walk-in closet, a laundry room, a balcony, and a terrace.
Roof Level - a spacious south-facing rooftop terrace with panoramic views of Vitosha, perfect for relaxing and entertaining guests.
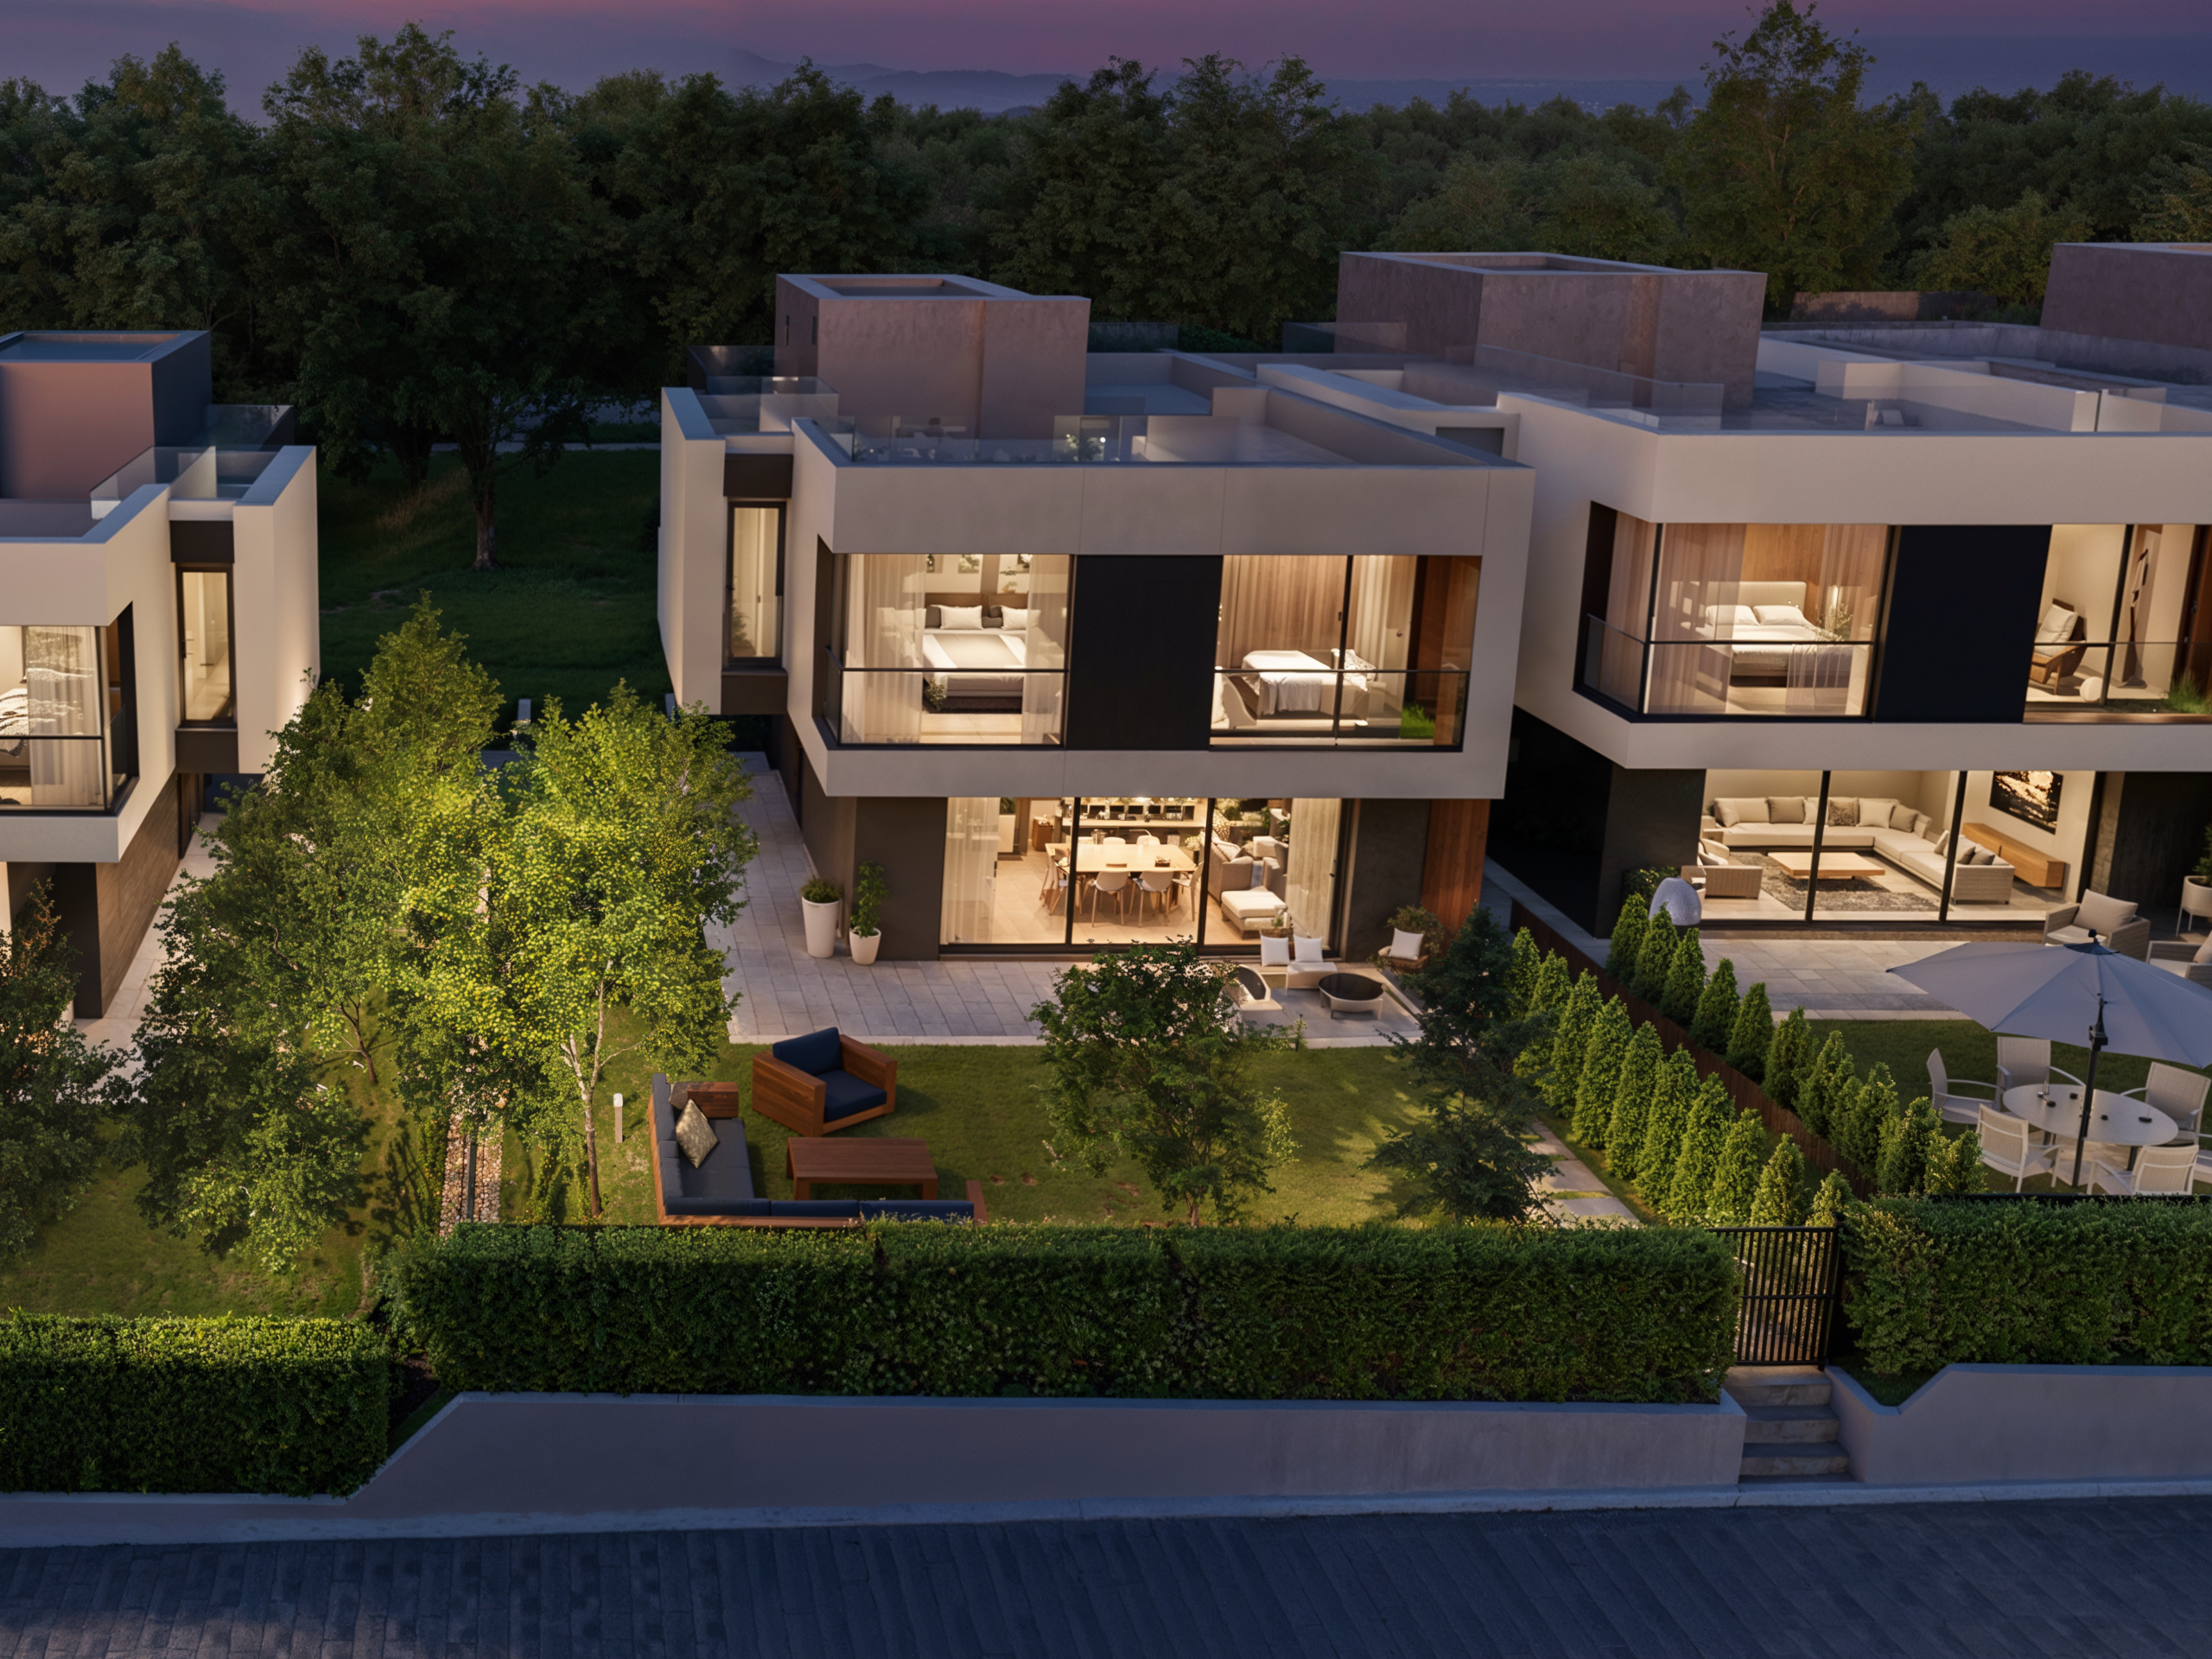
The house is organized into three main levels and features an additional attic space. The layout includes a bright living area, three bedrooms, a separate study, a two-car garage, a utility room, and a private yard.
Key Features:
* Fully south-facing
* View of Vitosha
* Spacious rooftop terrace facing south
* 3 bedrooms
* Private office
* Spacious living room with kitchen and dining area
* 3 bathrooms and an additional toilet
* Double garage with direct access to the house
* Utility room
* Laundry room
* Freestanding wardrobe
* Balconies and terraces off the bedrooms
* Private yard
* Gated community with controlled access
Distribution:
Basement level - spacious double garage, utility room, separate restroom, and direct staircase access to the living area of the house.
Ground Floor - a spacious and bright living room with a kitchen and dining area that opens directly onto the yard, a separate room (suitable for a study, home office, guest room, or creative studio), and a separate bathroom.
Living area: 3 bedrooms, 2 bathrooms, a separate walk-in closet, a laundry room, a balcony, and a terrace.
Roof Level - a spacious south-facing rooftop terrace with panoramic views of Vitosha, perfect for relaxing and entertaining guests.
Send an inquiry about this house
Please fill out the contact form, and we'll call you as soon as possible.
The house is organized into three main levels and features an additional attic space. The layout includes a bright living area, three bedrooms, a separate study, a two-car garage, a utility room, and a private yard.
Key Features:
* Fully south-facing
* View of Vitosha
* Spacious rooftop terrace facing south
* 3 bedrooms
* Private office
* Spacious living room with kitchen and dining area
* 3 bathrooms and an additional toilet
* Double garage with direct access to the house
* Utility room
* Laundry room
* Freestanding wardrobe
* Balconies and terraces off the bedrooms
* Private yard
* Gated community with controlled access
Distribution:
Basement level - spacious double garage, utility room, separate restroom, and direct staircase access to the living area of the house.
Ground Floor - a spacious and bright living room with a kitchen and dining area that opens directly onto the yard, a separate room (suitable for a study, home office, guest room, or creative studio), and a separate bathroom.
Living area: 3 bedrooms, 2 bathrooms, a separate walk-in closet, a laundry room, a balcony, and a terrace.
Roof Level - a spacious south-facing rooftop terrace with panoramic views of Vitosha, perfect for relaxing and entertaining guests.
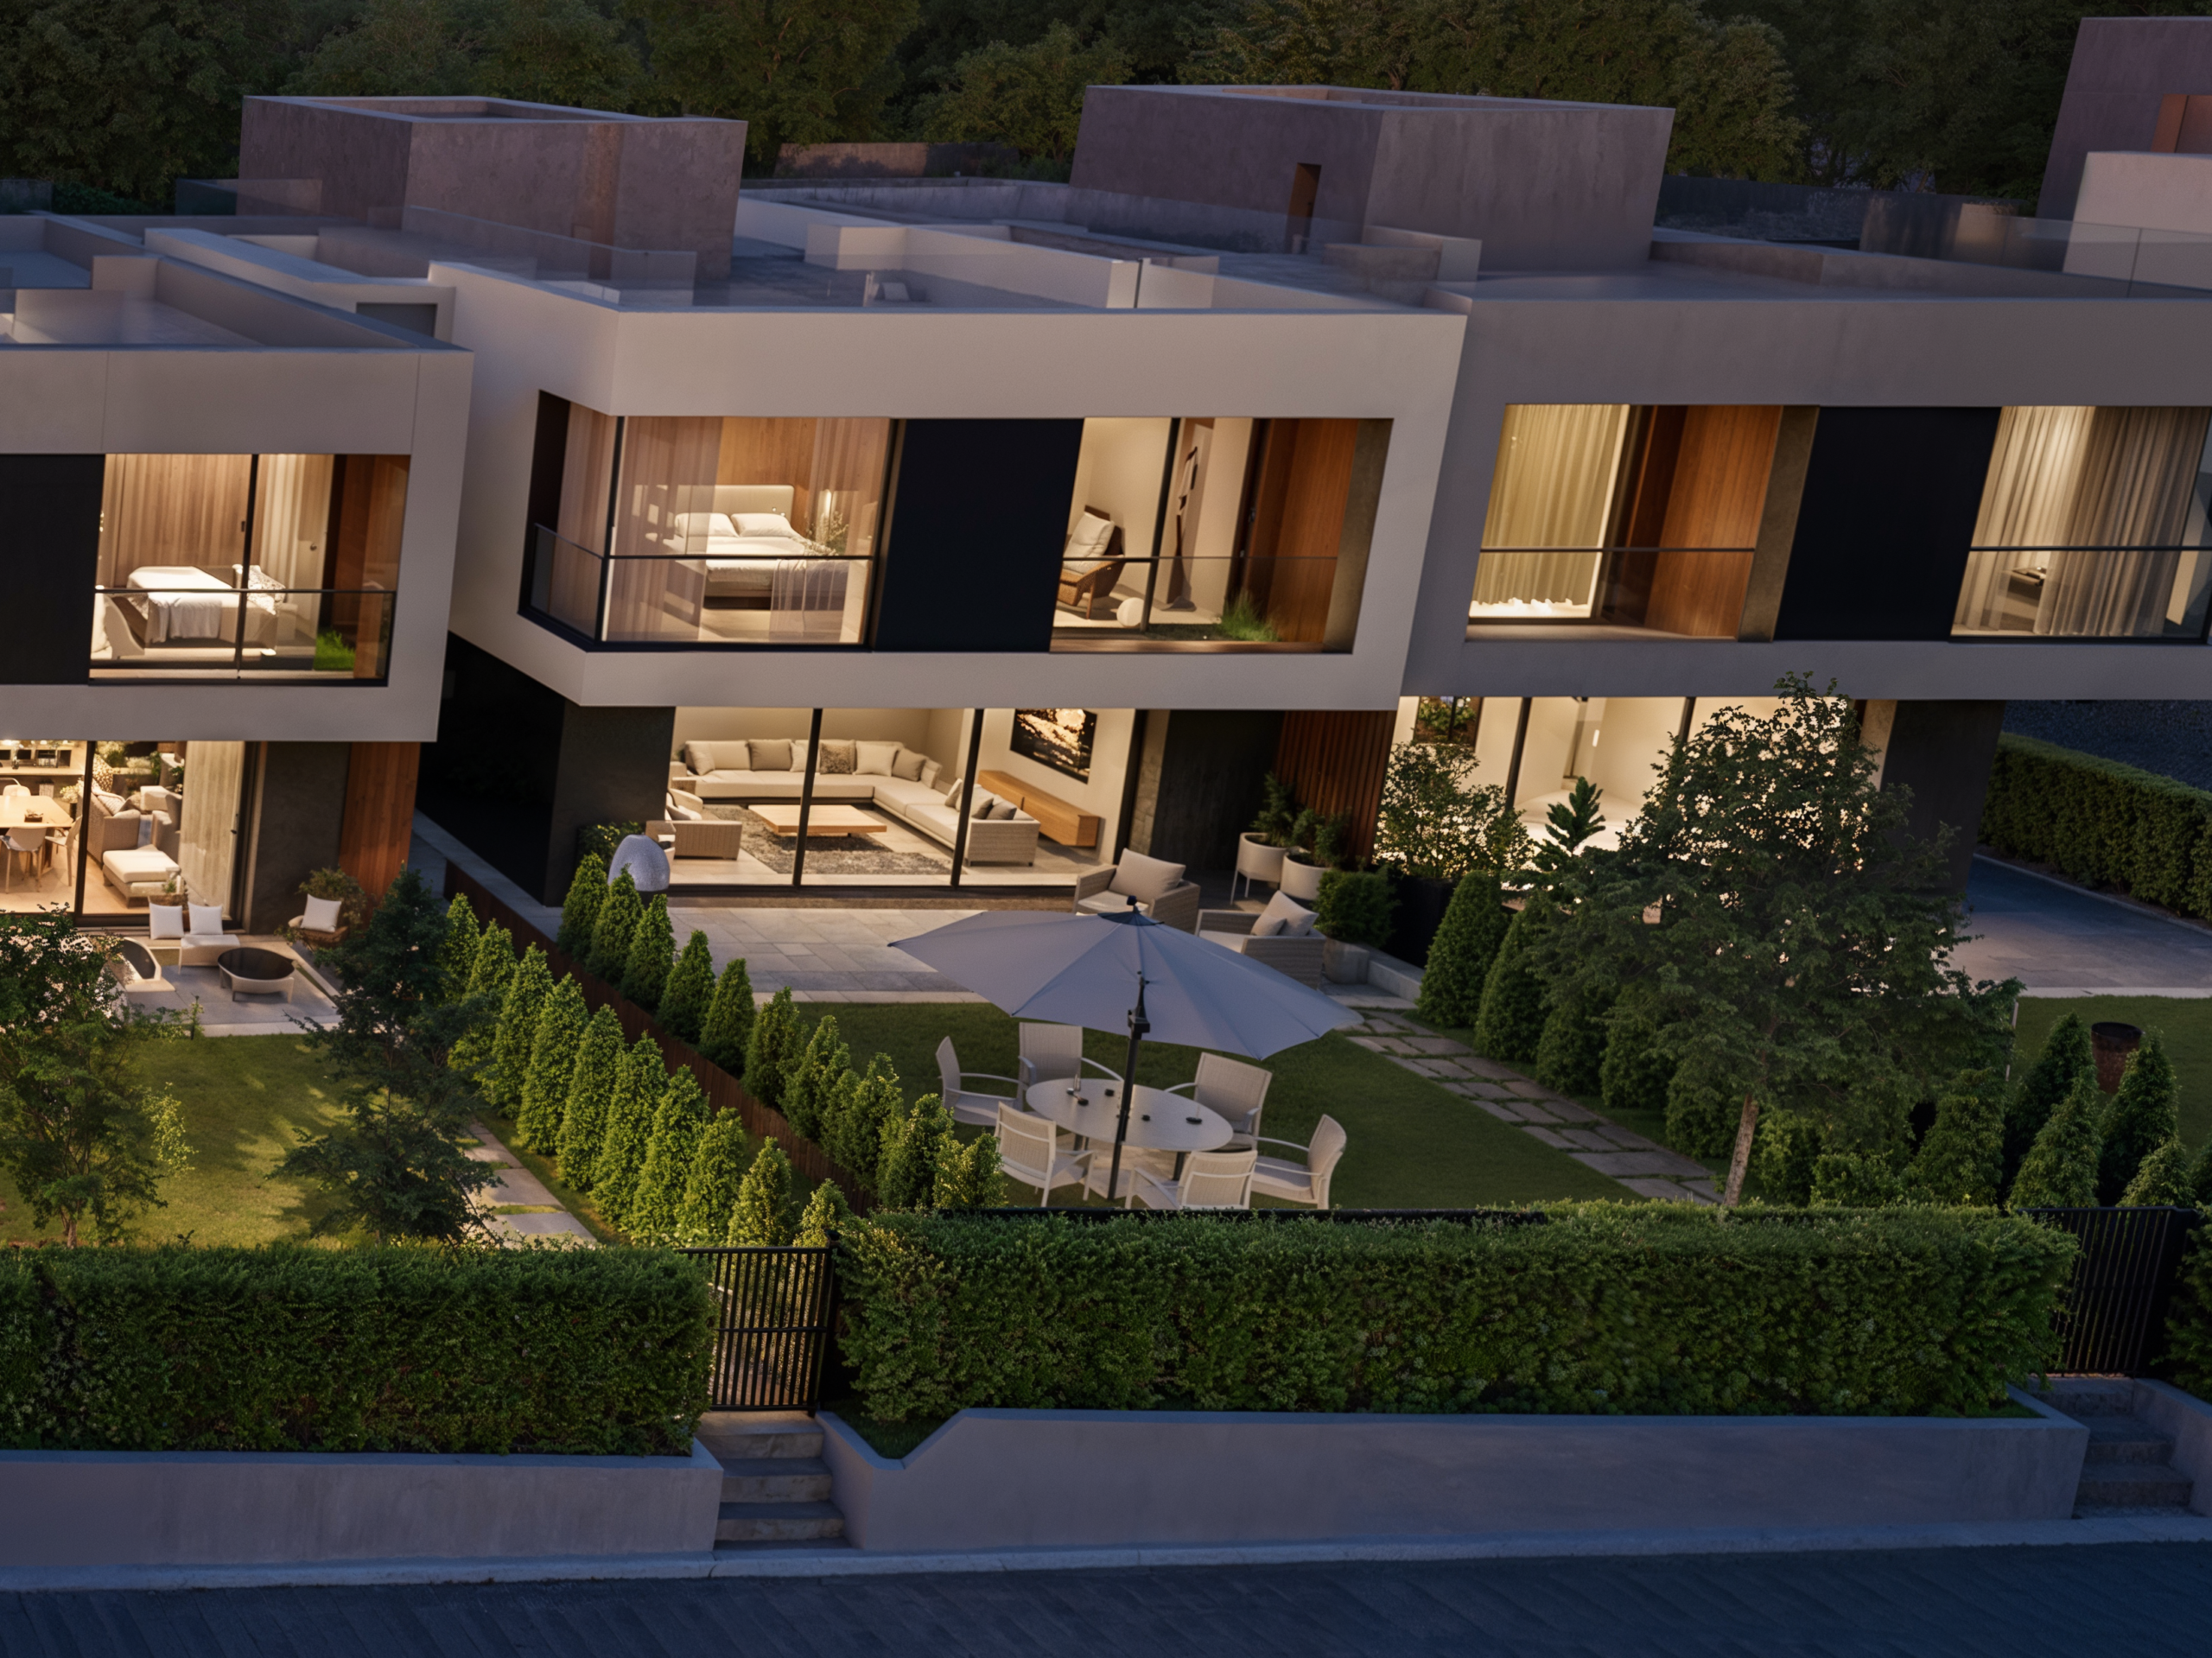
The house is organized into three main levels and features an additional attic space. The layout includes a bright living area, three bedrooms, a separate study, a two-car garage, a utility room, and a private yard.
Key Features:
* Fully south-facing
* View of Vitosha
* Spacious rooftop terrace facing south
* 3 bedrooms
* Private office
* Spacious living room with kitchen and dining area
* 3 bathrooms and an additional toilet
* Double garage with direct access to the house
* Utility room
* Laundry room
* Freestanding wardrobe
* Balconies and terraces off the bedrooms
* Private yard
* Gated community with controlled access
Distribution:
Basement level - spacious double garage, utility room, separate restroom, and direct staircase access to the living area of the house.
Ground Floor - a spacious and bright living room with a kitchen and dining area that opens directly onto the yard, a separate room (suitable for a study, home office, guest room, or creative studio), and a separate bathroom.
Living area: 3 bedrooms, 2 bathrooms, a separate walk-in closet, a laundry room, a balcony, and a terrace.
Roof Level - a spacious south-facing rooftop terrace with panoramic views of Vitosha, perfect for relaxing and entertaining guests.
Send an inquiry about this house
Please fill out the contact form, and we'll call you as soon as possible.
The house is organized into three main levels and features an additional attic space. The layout includes a bright living area, three bedrooms, a separate study, a two-car garage, a utility room, and a private yard.
Key Features:
* Fully south-facing
* View of Vitosha
* Spacious rooftop terrace facing south
* 3 bedrooms
* Private office
* Spacious living room with kitchen and dining area
* 3 bathrooms and an additional toilet
* Double garage with direct access to the house
* Utility room
* Laundry room
* Freestanding wardrobe
* Balconies and terraces off the bedrooms
* Private yard
* Gated community with controlled access
Distribution:
Basement level - spacious double garage, utility room, separate restroom, and direct staircase access to the living area of the house.
Ground Floor - a spacious and bright living room with a kitchen and dining area that opens directly onto the yard, a separate room (suitable for a study, home office, guest room, or creative studio), and a separate bathroom.
Living area: 3 bedrooms, 2 bathrooms, a separate walk-in closet, a laundry room, a balcony, and a terrace.
Roof Level - a spacious south-facing rooftop terrace with panoramic views of Vitosha, perfect for relaxing and entertaining guests.
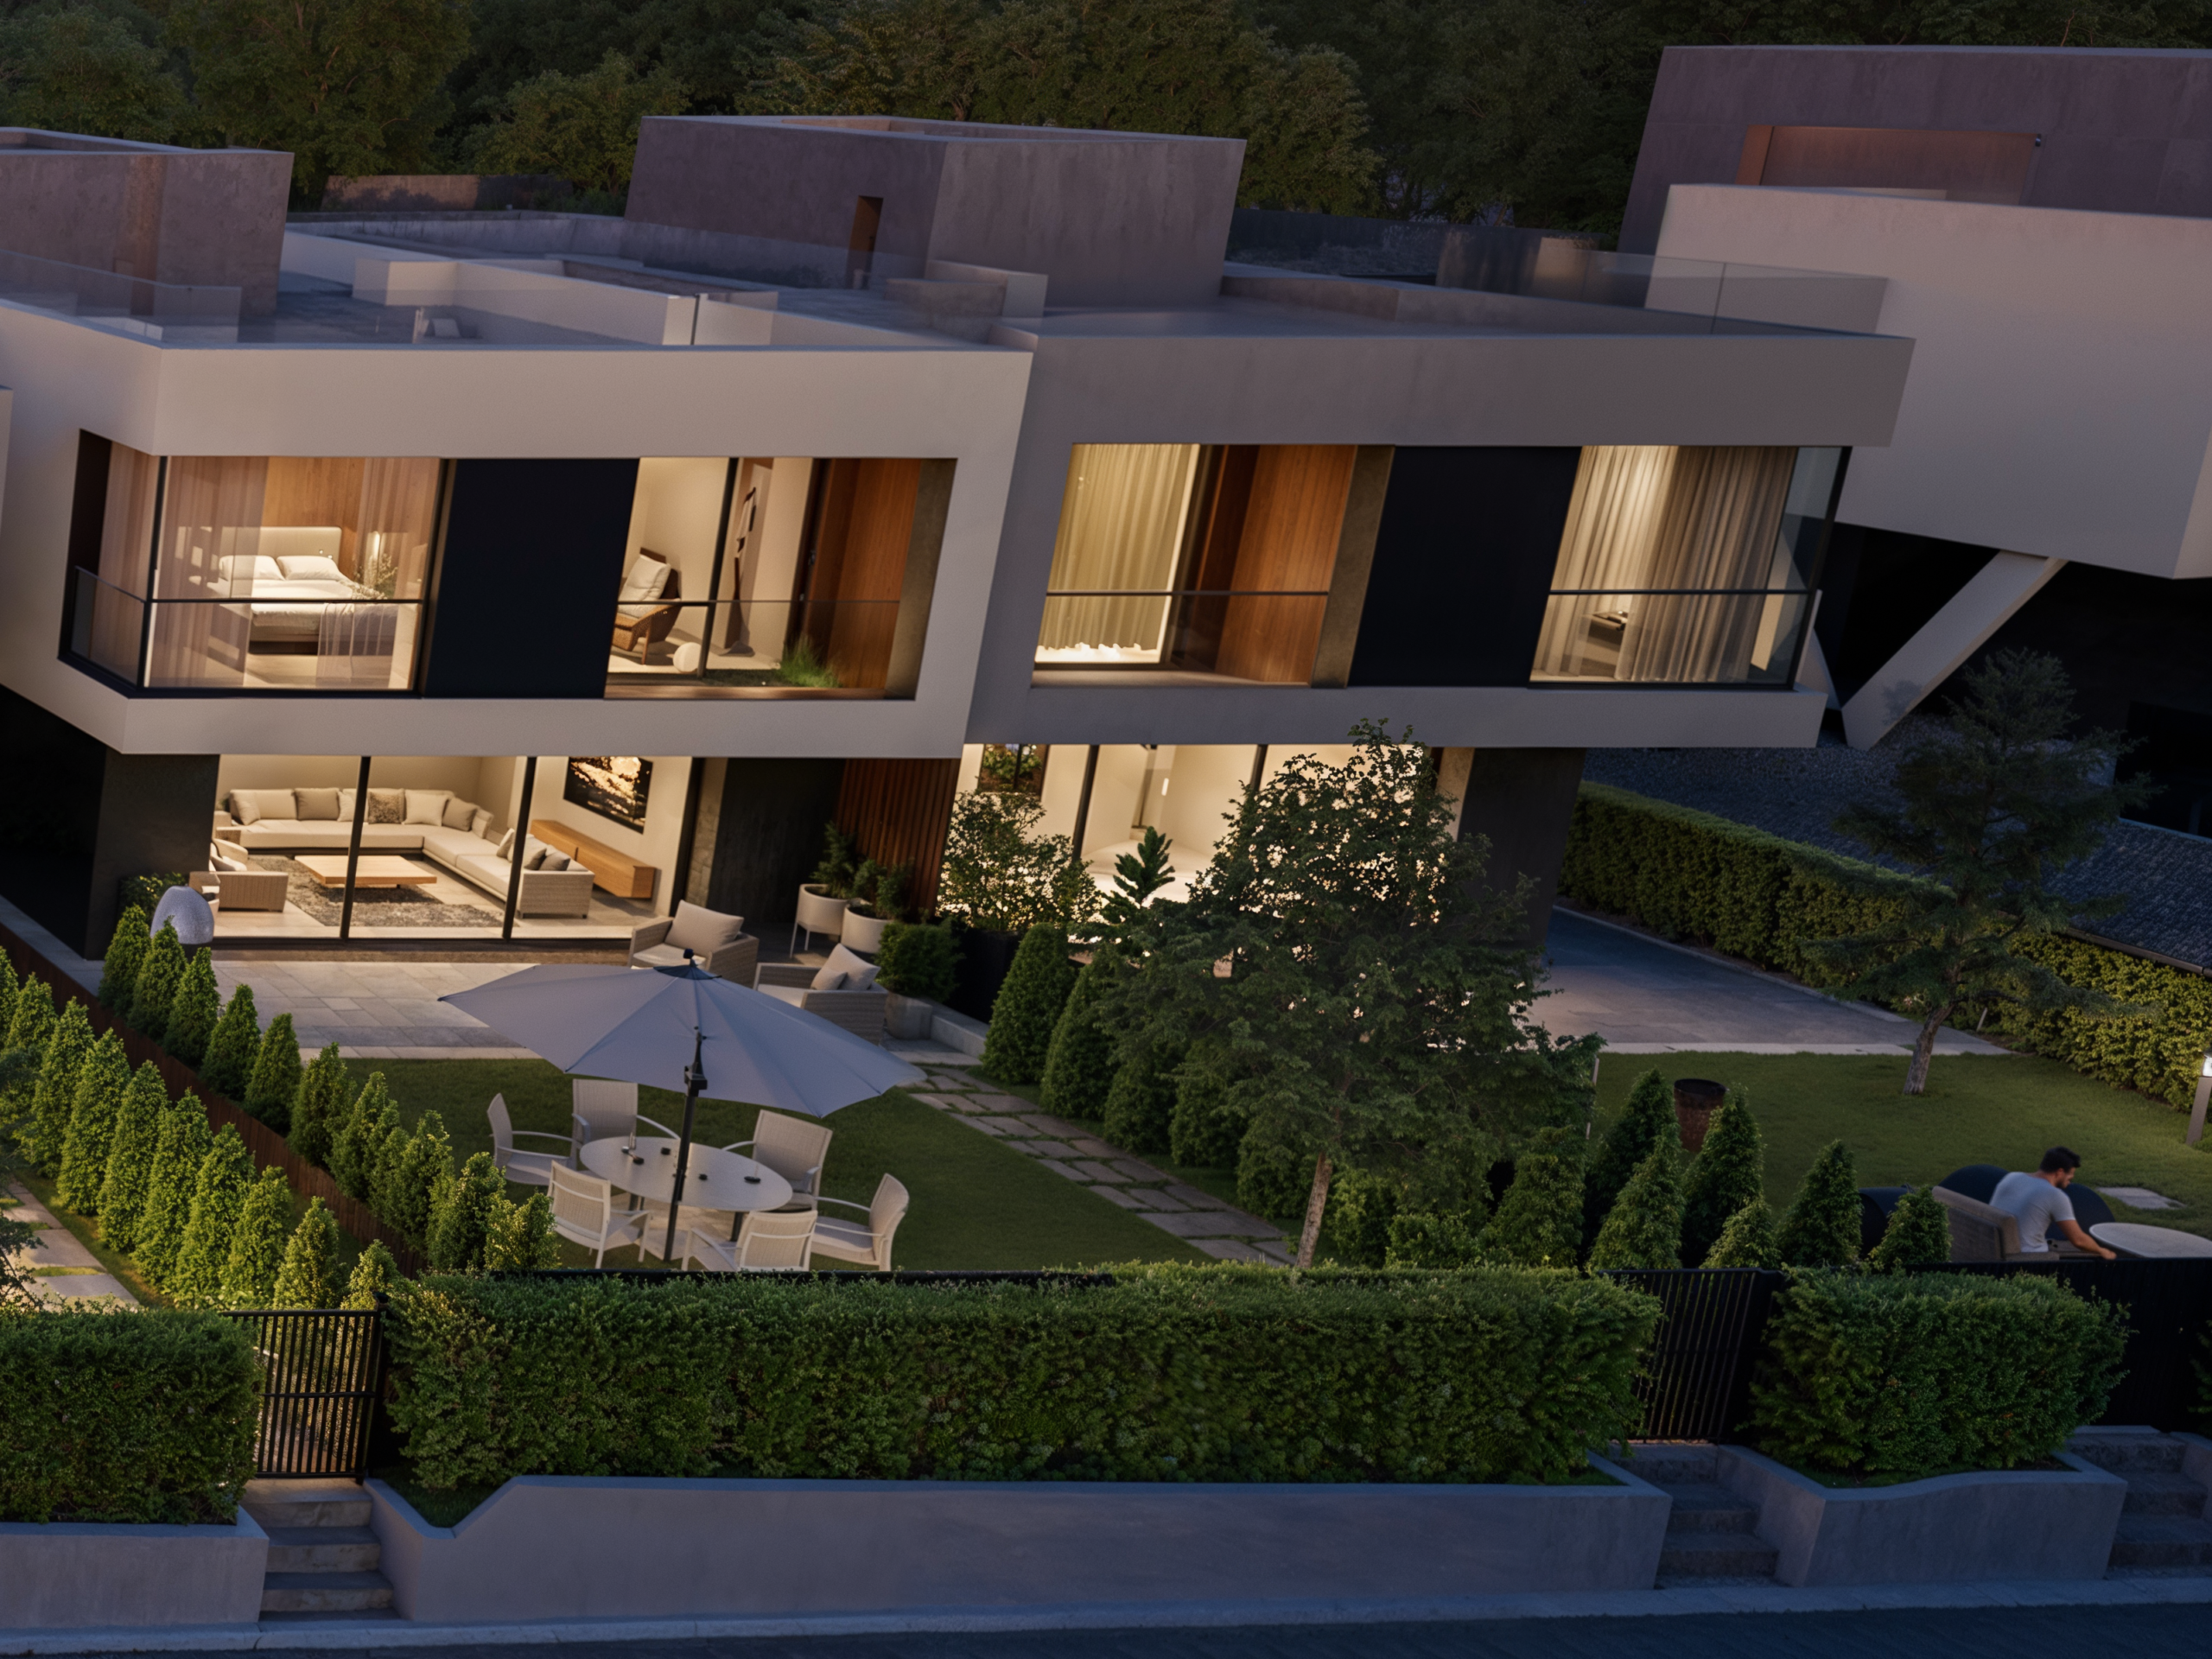
The house is organized into three main levels and features an additional attic space. The layout includes a bright living area, three bedrooms, a separate study, a two-car garage, a utility room, and a private yard.
Key Features:
* Fully south-facing
* View of Vitosha
* Spacious rooftop terrace facing south
* 3 bedrooms
* Private office
* Spacious living room with kitchen and dining area
* 3 bathrooms and an additional toilet
* Double garage with direct access to the house
* Utility room
* Laundry room
* Freestanding wardrobe
* Balconies and terraces off the bedrooms
* Private yard
* Gated community with controlled access
Distribution:
Basement level - spacious double garage, utility room, separate restroom, and direct staircase access to the living area of the house.
Ground Floor - a spacious and bright living room with a kitchen and dining area that opens directly onto the yard, a separate room (suitable for a study, home office, guest room, or creative studio), and a separate bathroom.
Living area: 3 bedrooms, 2 bathrooms, a separate walk-in closet, a laundry room, a balcony, and a terrace.
Roof Level - a spacious south-facing rooftop terrace with panoramic views of Vitosha, perfect for relaxing and entertaining guests.
Send an inquiry about this house
Please fill out the contact form, and we'll call you as soon as possible.
The house is organized into three main levels and features an additional attic space. The layout includes a bright living area, three bedrooms, a separate study, a two-car garage, a utility room, and a private yard.
Key Features:
* Fully south-facing
* View of Vitosha
* Spacious rooftop terrace facing south
* 3 bedrooms
* Private office
* Spacious living room with kitchen and dining area
* 3 bathrooms and an additional toilet
* Double garage with direct access to the house
* Utility room
* Laundry room
* Freestanding wardrobe
* Balconies and terraces off the bedrooms
* Private yard
* Gated community with controlled access
Distribution:
Basement level - spacious double garage, utility room, separate restroom, and direct staircase access to the living area of the house.
Ground Floor - a spacious and bright living room with a kitchen and dining area that opens directly onto the yard, a separate room (suitable for a study, home office, guest room, or creative studio), and a separate bathroom.
Living area: 3 bedrooms, 2 bathrooms, a separate walk-in closet, a laundry room, a balcony, and a terrace.
Roof Level - a spacious south-facing rooftop terrace with panoramic views of Vitosha, perfect for relaxing and entertaining guests.
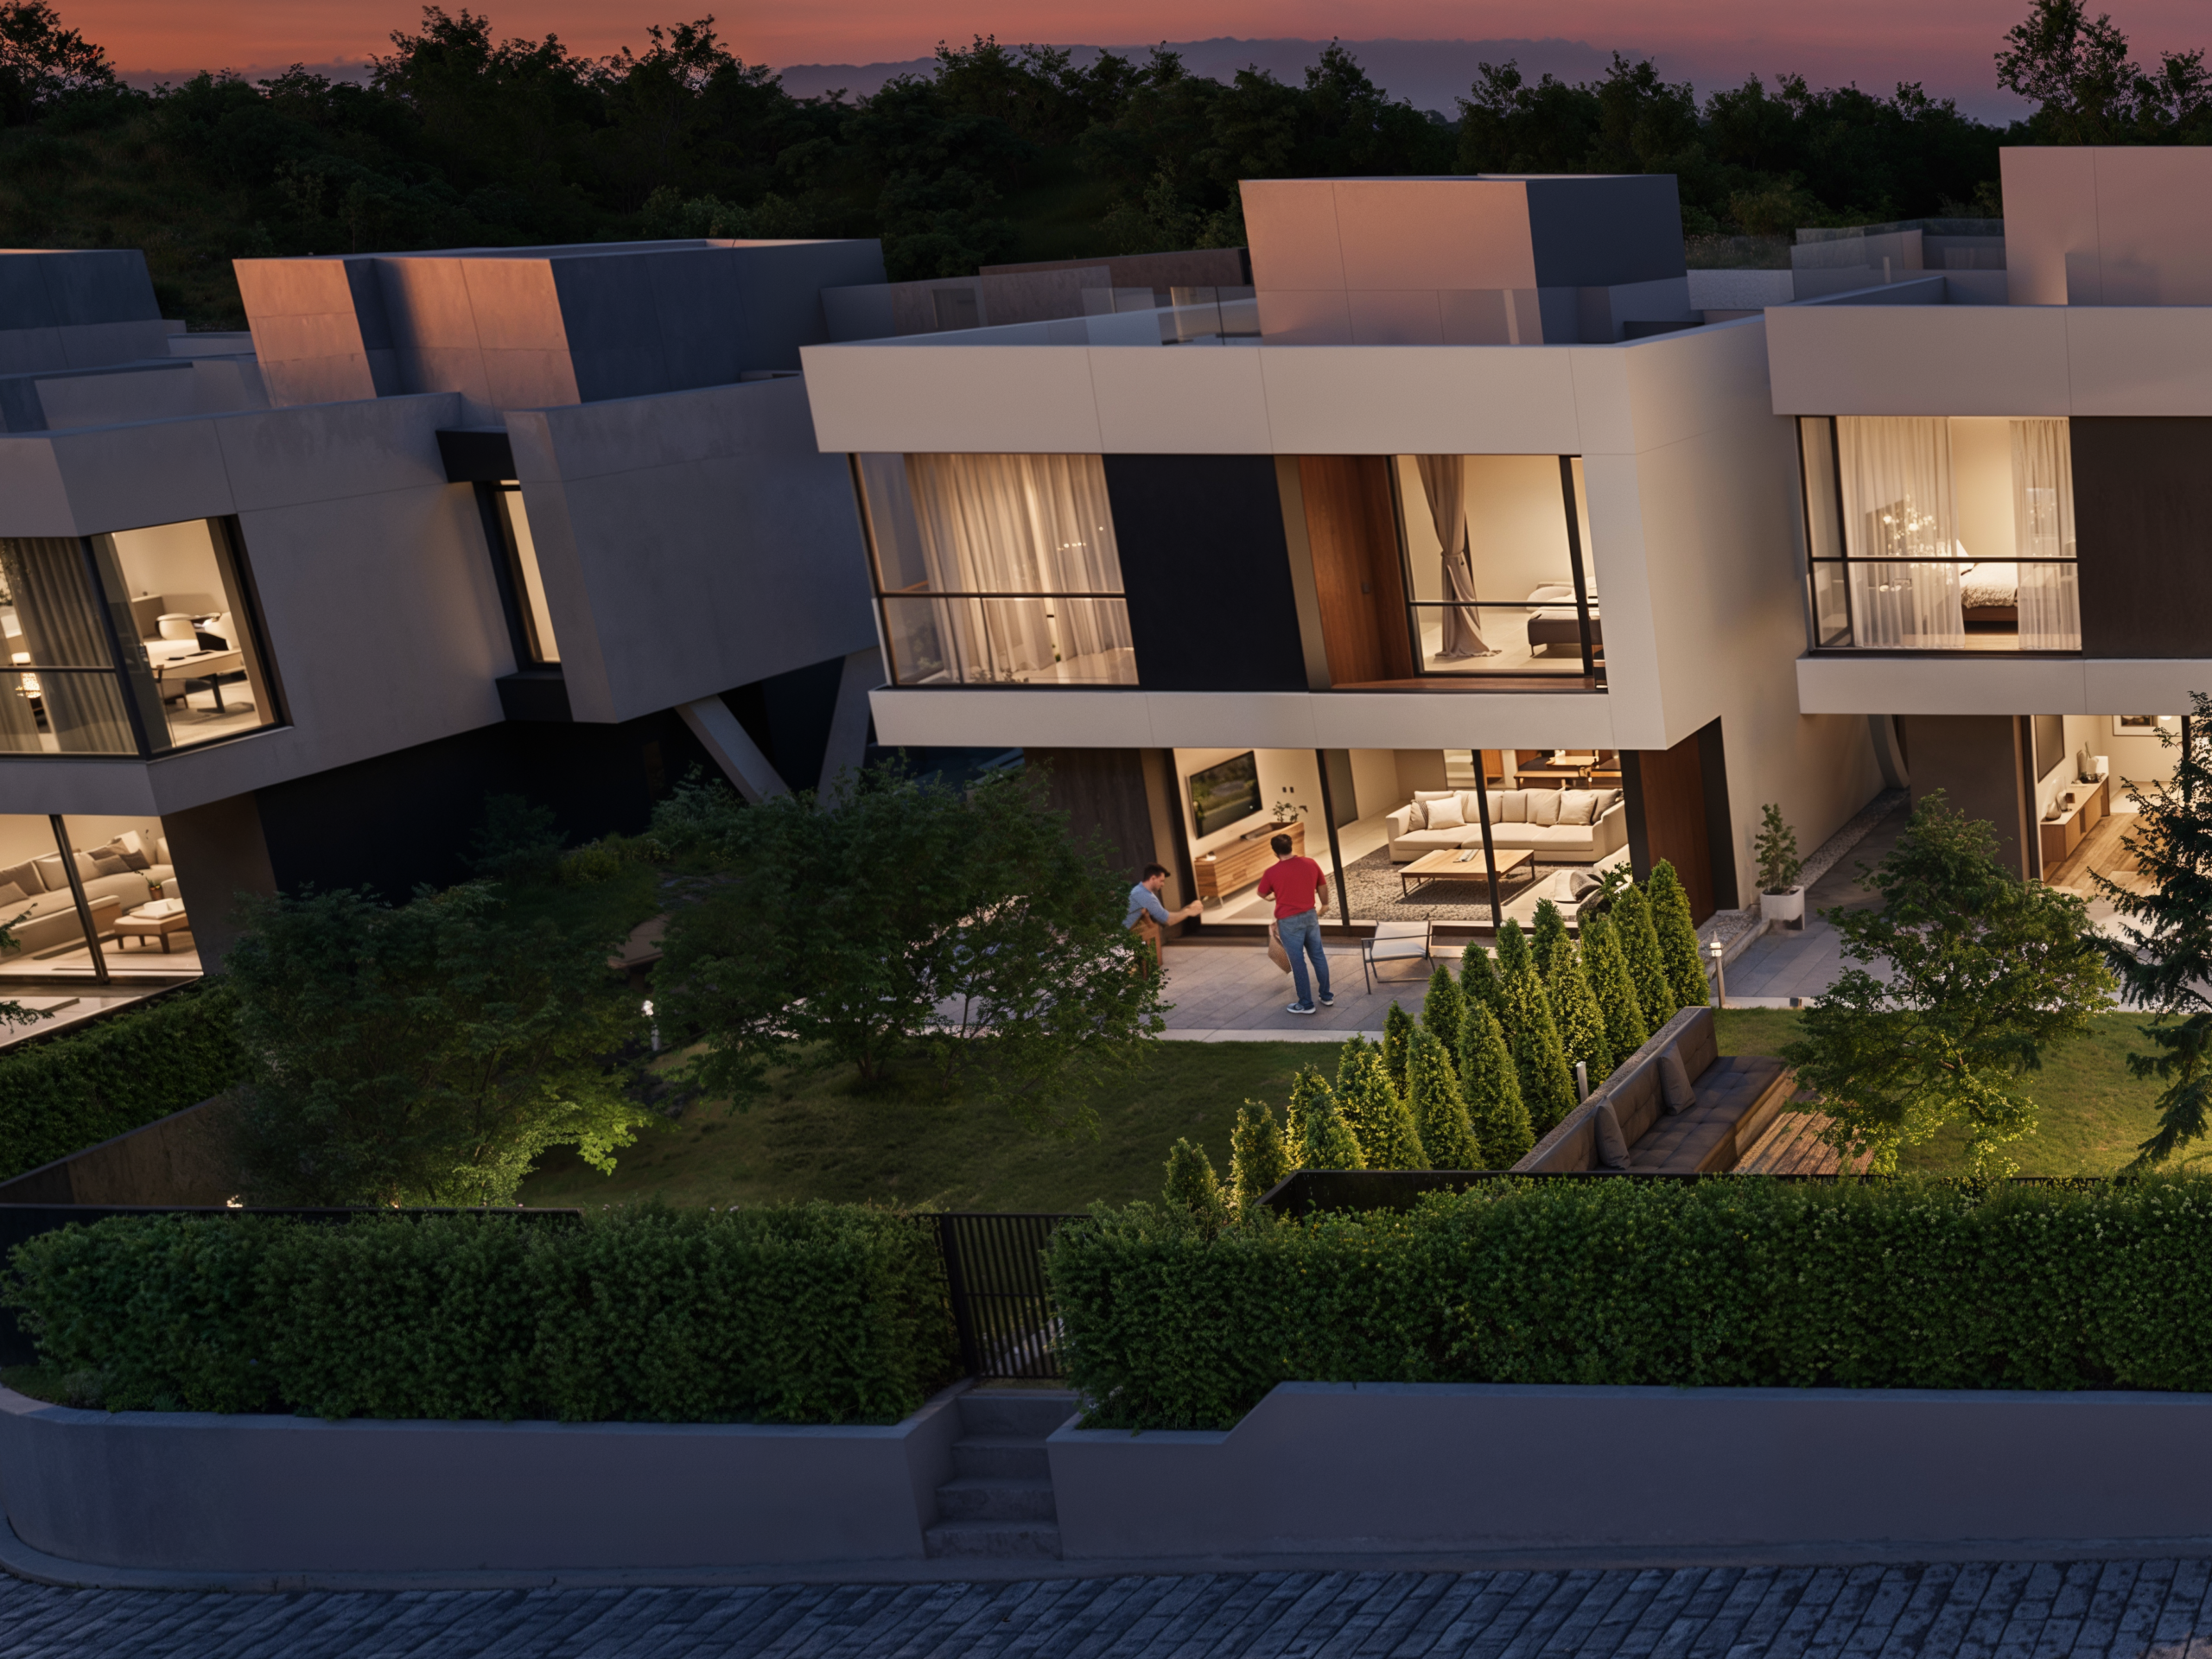
The house is organized into three main levels and features an additional attic space. The layout includes a bright living area, three bedrooms, a separate study, a two-car garage, a utility room, and a private yard.
Key Features:
* Fully south-facing
* View of Vitosha
* Spacious rooftop terrace facing south
* 3 bedrooms
* Private office
* Spacious living room with kitchen and dining area
* 3 bathrooms and an additional toilet
* Double garage with direct access to the house
* Utility room
* Laundry room
* Freestanding wardrobe
* Balconies and terraces off the bedrooms
* Private yard
* Gated community with controlled access
Distribution:
Basement level - spacious double garage, utility room, separate restroom, and direct staircase access to the living area of the house.
Ground Floor - a spacious and bright living room with a kitchen and dining area that opens directly onto the yard, a separate room (suitable for a study, home office, guest room, or creative studio), and a separate bathroom.
Living area: 3 bedrooms, 2 bathrooms, a separate walk-in closet, a laundry room, a balcony, and a terrace.
Roof Level - a spacious south-facing rooftop terrace with panoramic views of Vitosha, perfect for relaxing and entertaining guests.
Send an inquiry about this house
Please fill out the contact form, and we'll call you as soon as possible.
The house is organized into three main levels and features an additional attic space. The layout includes a bright living area, three bedrooms, a separate study, a two-car garage, a utility room, and a private yard.
Key Features:
* Fully south-facing
* View of Vitosha
* Spacious rooftop terrace facing south
* 3 bedrooms
* Private office
* Spacious living room with kitchen and dining area
* 3 bathrooms and an additional toilet
* Double garage with direct access to the house
* Utility room
* Laundry room
* Freestanding wardrobe
* Balconies and terraces off the bedrooms
* Private yard
* Gated community with controlled access
Distribution:
Basement level - spacious double garage, utility room, separate restroom, and direct staircase access to the living area of the house.
Ground Floor - a spacious and bright living room with a kitchen and dining area that opens directly onto the yard, a separate room (suitable for a study, home office, guest room, or creative studio), and a separate bathroom.
Living area: 3 bedrooms, 2 bathrooms, a separate walk-in closet, a laundry room, a balcony, and a terrace.
Roof Level - a spacious south-facing rooftop terrace with panoramic views of Vitosha, perfect for relaxing and entertaining guests.
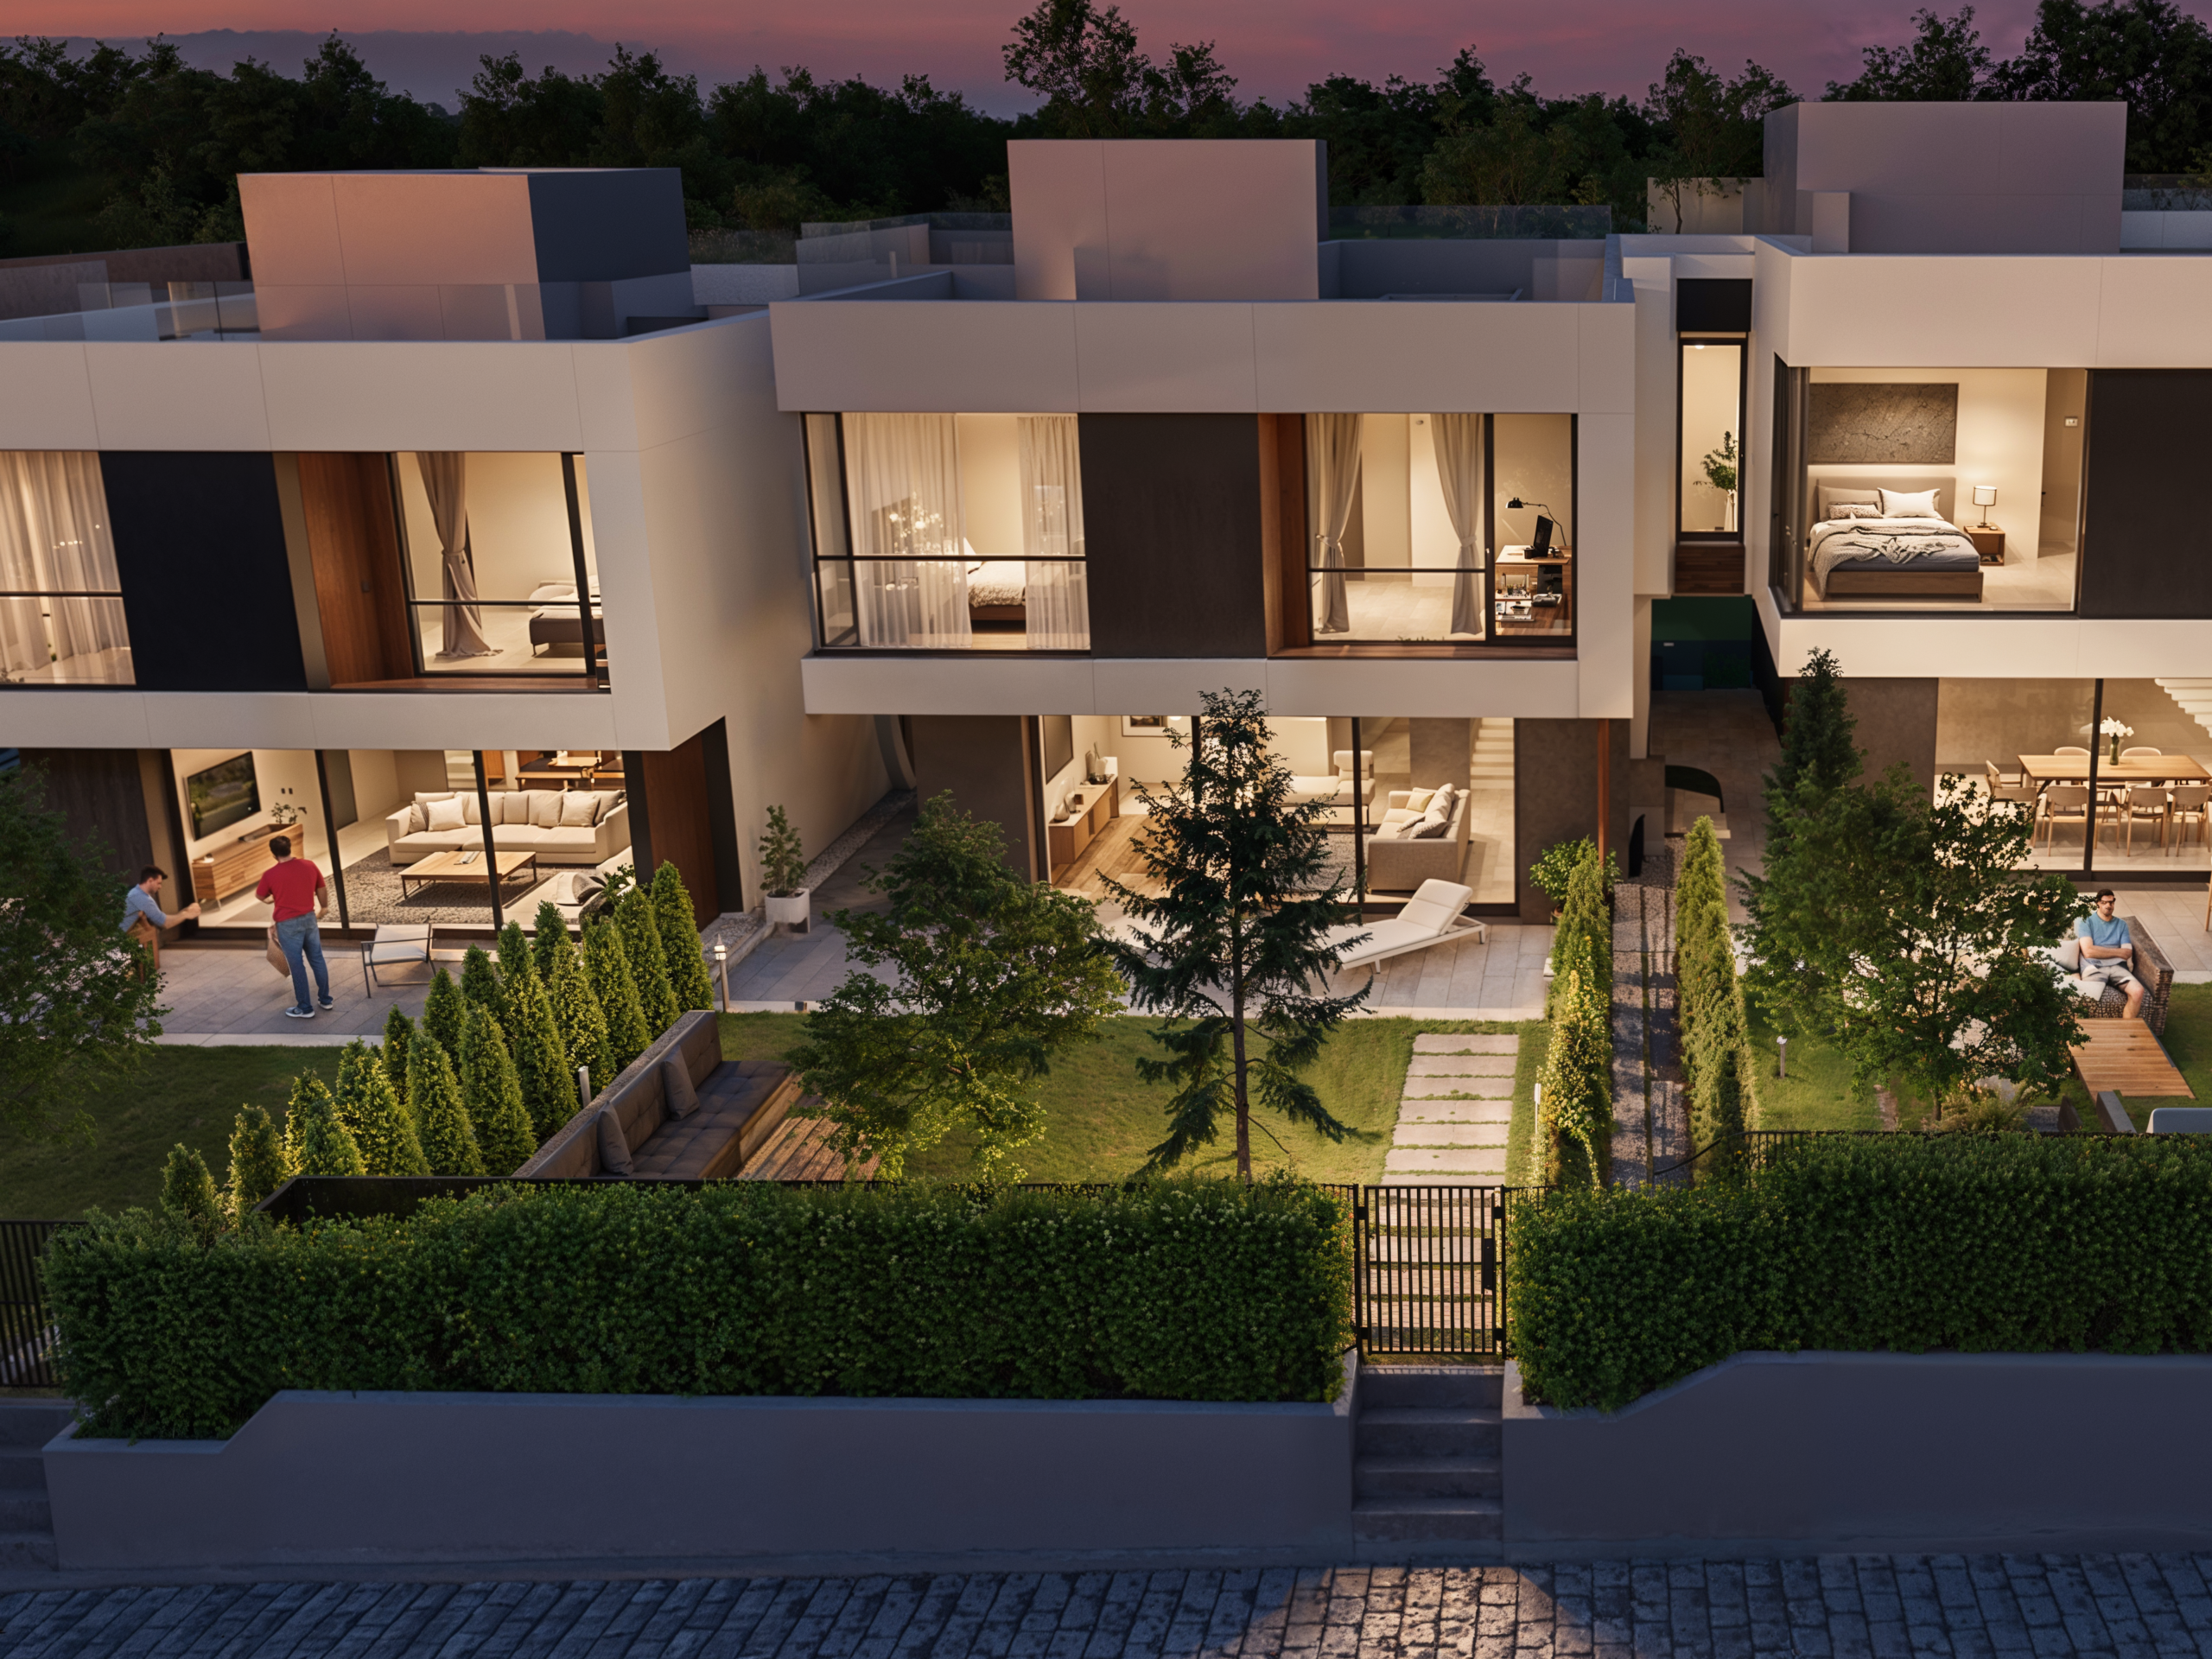
The house is organized into three main levels and features an additional attic space. The layout includes a bright living area, three bedrooms, a separate study, a two-car garage, a utility room, and a private yard.
Key Features:
* Fully south-facing
* View of Vitosha
* Spacious rooftop terrace facing south
* 3 bedrooms
* Private office
* Spacious living room with kitchen and dining area
* 3 bathrooms and an additional toilet
* Double garage with direct access to the house
* Utility room
* Laundry room
* Freestanding wardrobe
* Balconies and terraces off the bedrooms
* Private yard
* Gated community with controlled access
Distribution:
Basement level - spacious double garage, utility room, separate restroom, and direct staircase access to the living area of the house.
Ground Floor - a spacious and bright living room with a kitchen and dining area that opens directly onto the yard, a separate room (suitable for a study, home office, guest room, or creative studio), and a separate bathroom.
Living area: 3 bedrooms, 2 bathrooms, a separate walk-in closet, a laundry room, a balcony, and a terrace.
Roof Level - a spacious south-facing rooftop terrace with panoramic views of Vitosha, perfect for relaxing and entertaining guests.
Send an inquiry about this house
Please fill out the contact form, and we'll call you as soon as possible.
The house is organized into three main levels and features an additional attic space. The layout includes a bright living area, three bedrooms, a separate study, a two-car garage, a utility room, and a private yard.
Key Features:
* Fully south-facing
* View of Vitosha
* Spacious rooftop terrace facing south
* 3 bedrooms
* Private office
* Spacious living room with kitchen and dining area
* 3 bathrooms and an additional toilet
* Double garage with direct access to the house
* Utility room
* Laundry room
* Freestanding wardrobe
* Balconies and terraces off the bedrooms
* Private yard
* Gated community with controlled access
Distribution:
Basement level - spacious double garage, utility room, separate restroom, and direct staircase access to the living area of the house.
Ground Floor - a spacious and bright living room with a kitchen and dining area that opens directly onto the yard, a separate room (suitable for a study, home office, guest room, or creative studio), and a separate bathroom.
Living area: 3 bedrooms, 2 bathrooms, a separate walk-in closet, a laundry room, a balcony, and a terrace.
Roof Level - a spacious south-facing rooftop terrace with panoramic views of Vitosha, perfect for relaxing and entertaining guests.
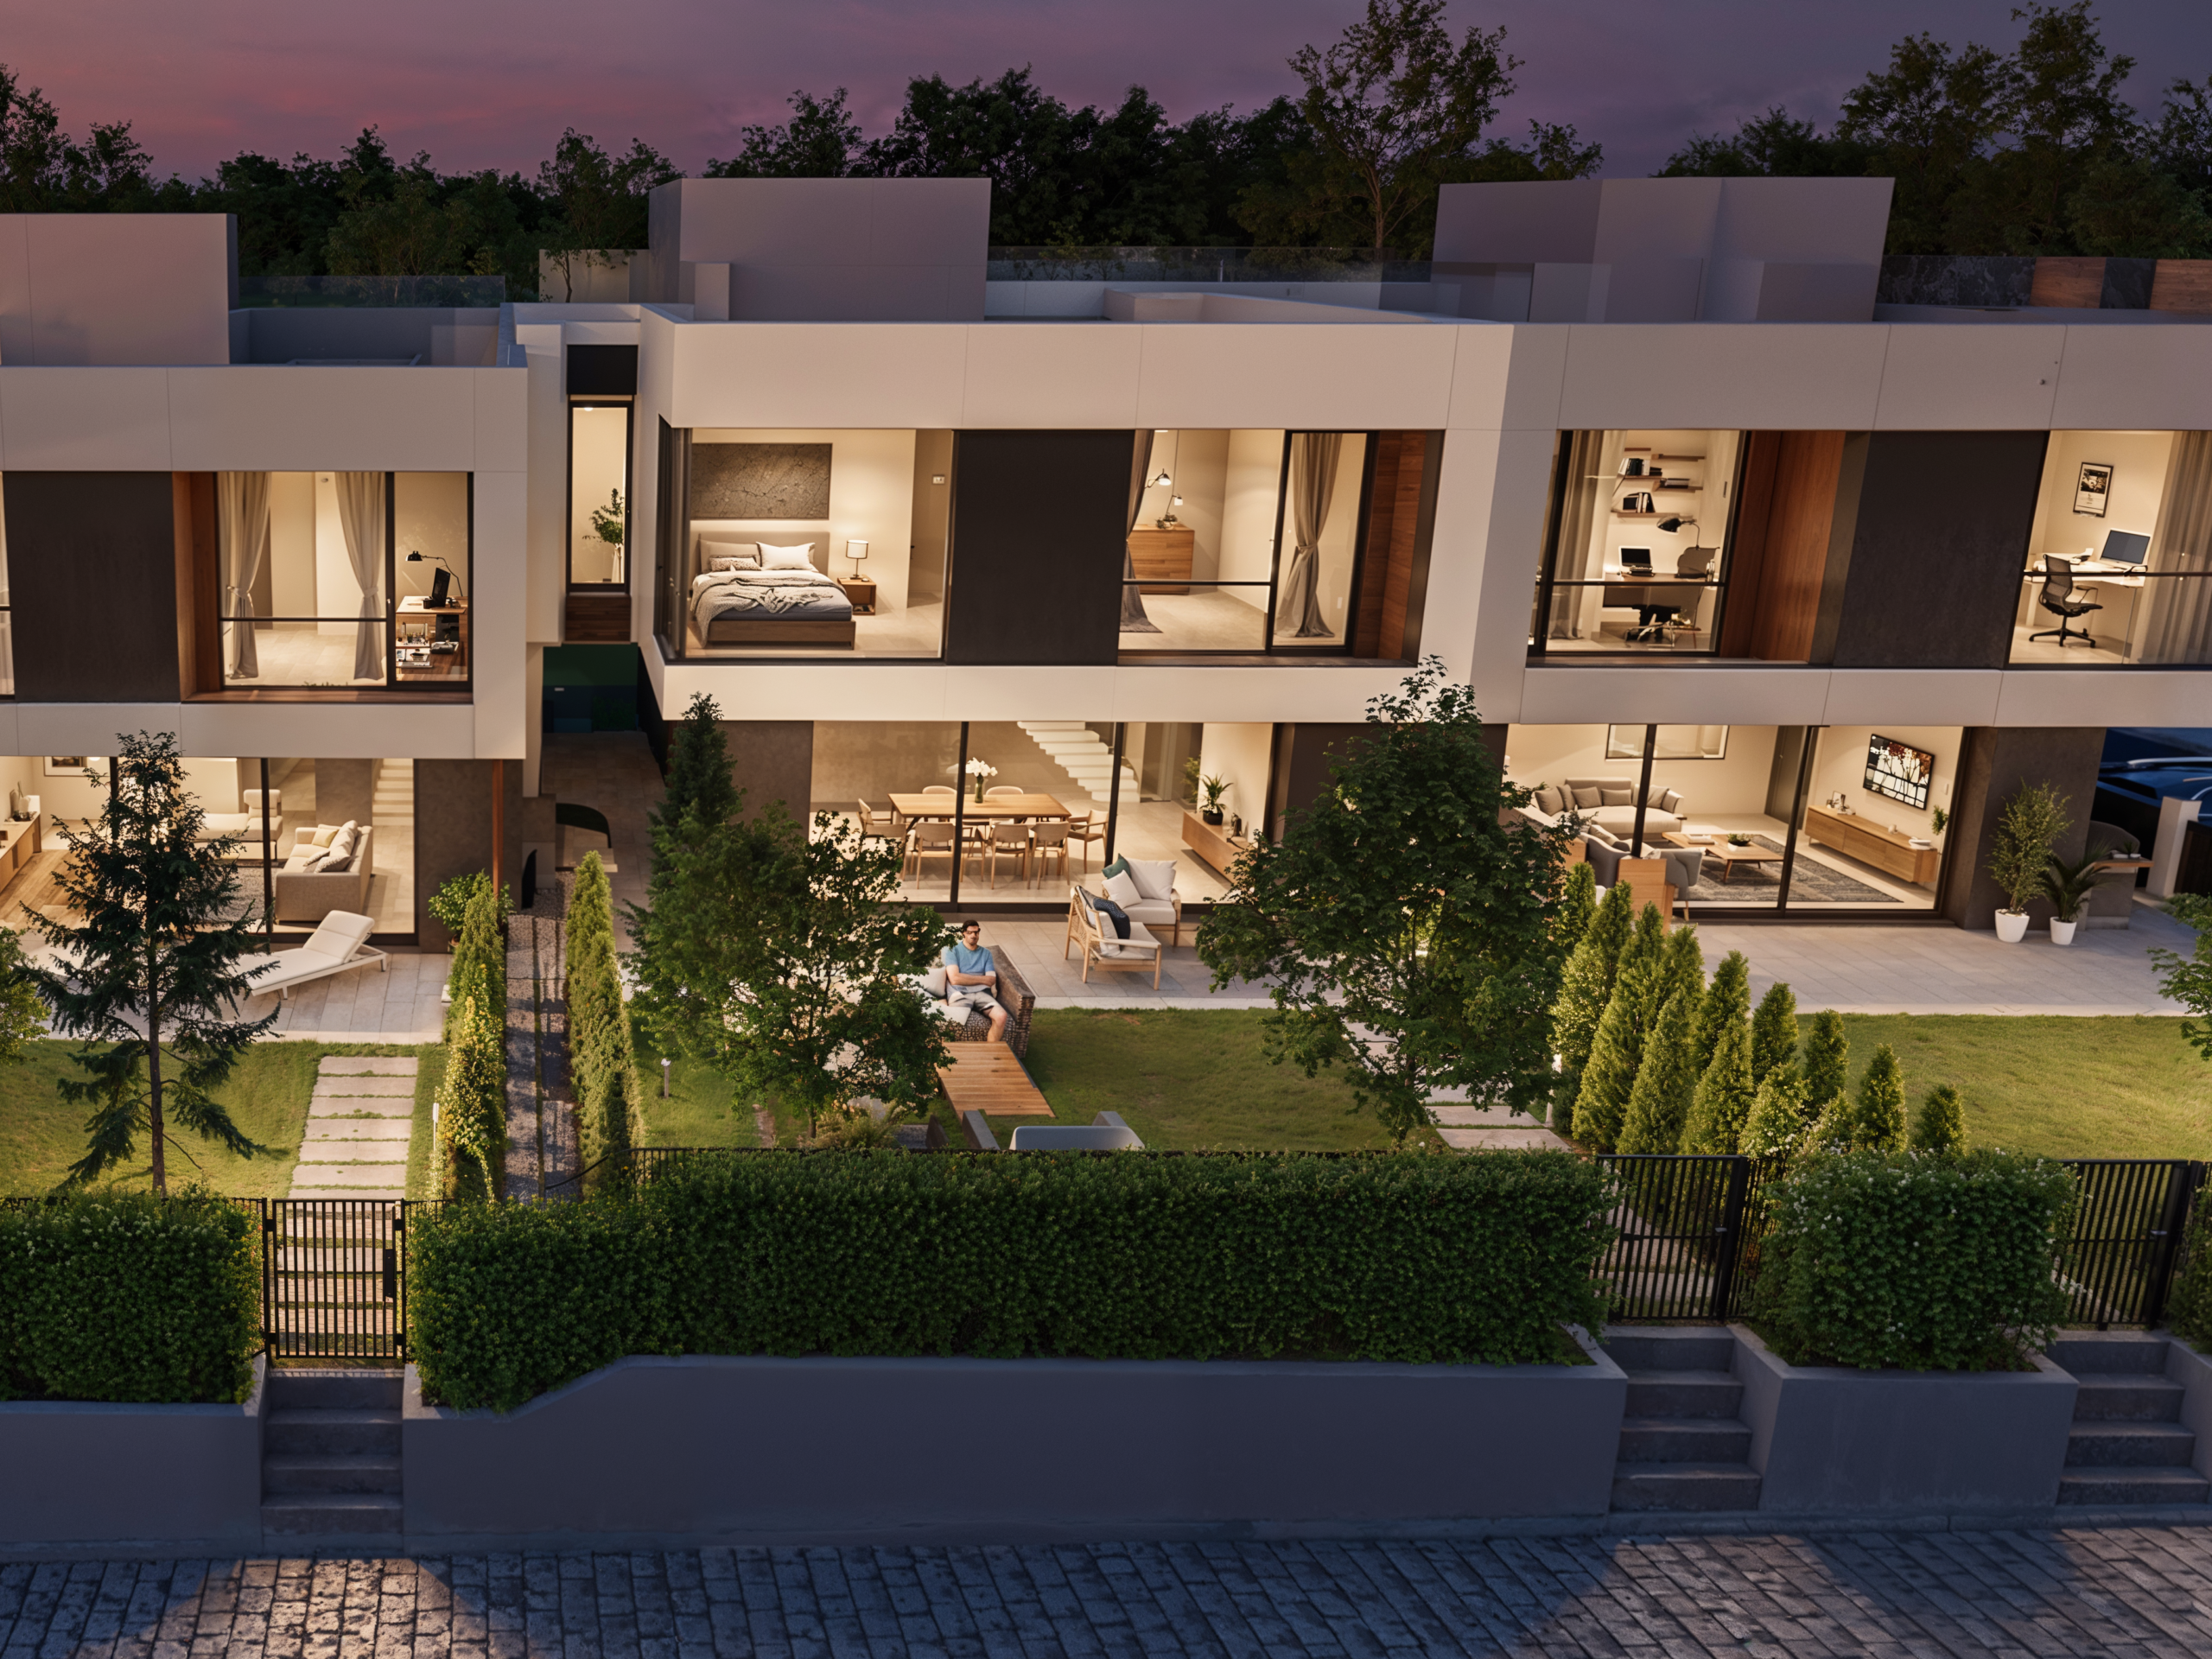
The house is organized into three main levels and features an additional attic space. The layout includes a bright living area, three bedrooms, a separate study, a two-car garage, a utility room, and a private yard.
Key Features:
* Fully south-facing
* View of Vitosha
* Spacious rooftop terrace facing south
* 3 bedrooms
* Private office
* Spacious living room with kitchen and dining area
* 3 bathrooms and an additional toilet
* Double garage with direct access to the house
* Utility room
* Laundry room
* Freestanding wardrobe
* Balconies and terraces off the bedrooms
* Private yard
* Gated community with controlled access
Distribution:
Basement level - spacious double garage, utility room, separate restroom, and direct staircase access to the living area of the house.
Ground Floor - a spacious and bright living room with a kitchen and dining area that opens directly onto the yard, a separate room (suitable for a study, home office, guest room, or creative studio), and a separate bathroom.
Living area: 3 bedrooms, 2 bathrooms, a separate walk-in closet, a laundry room, a balcony, and a terrace.
Roof Level - a spacious south-facing rooftop terrace with panoramic views of Vitosha, perfect for relaxing and entertaining guests.
Send an inquiry about this house
Please fill out the contact form, and we'll call you as soon as possible.
The house is organized into three main levels and features an additional attic space. The layout includes a bright living area, three bedrooms, a separate study, a two-car garage, a utility room, and a private yard.
Key Features:
* Fully south-facing
* View of Vitosha
* Spacious rooftop terrace facing south
* 3 bedrooms
* Private office
* Spacious living room with kitchen and dining area
* 3 bathrooms and an additional toilet
* Double garage with direct access to the house
* Utility room
* Laundry room
* Freestanding wardrobe
* Balconies and terraces off the bedrooms
* Private yard
* Gated community with controlled access
Distribution:
Basement level - spacious double garage, utility room, separate restroom, and direct staircase access to the living area of the house.
Ground Floor - a spacious and bright living room with a kitchen and dining area that opens directly onto the yard, a separate room (suitable for a study, home office, guest room, or creative studio), and a separate bathroom.
Living area: 3 bedrooms, 2 bathrooms, a separate walk-in closet, a laundry room, a balcony, and a terrace.
Roof Level - a spacious south-facing rooftop terrace with panoramic views of Vitosha, perfect for relaxing and entertaining guests.
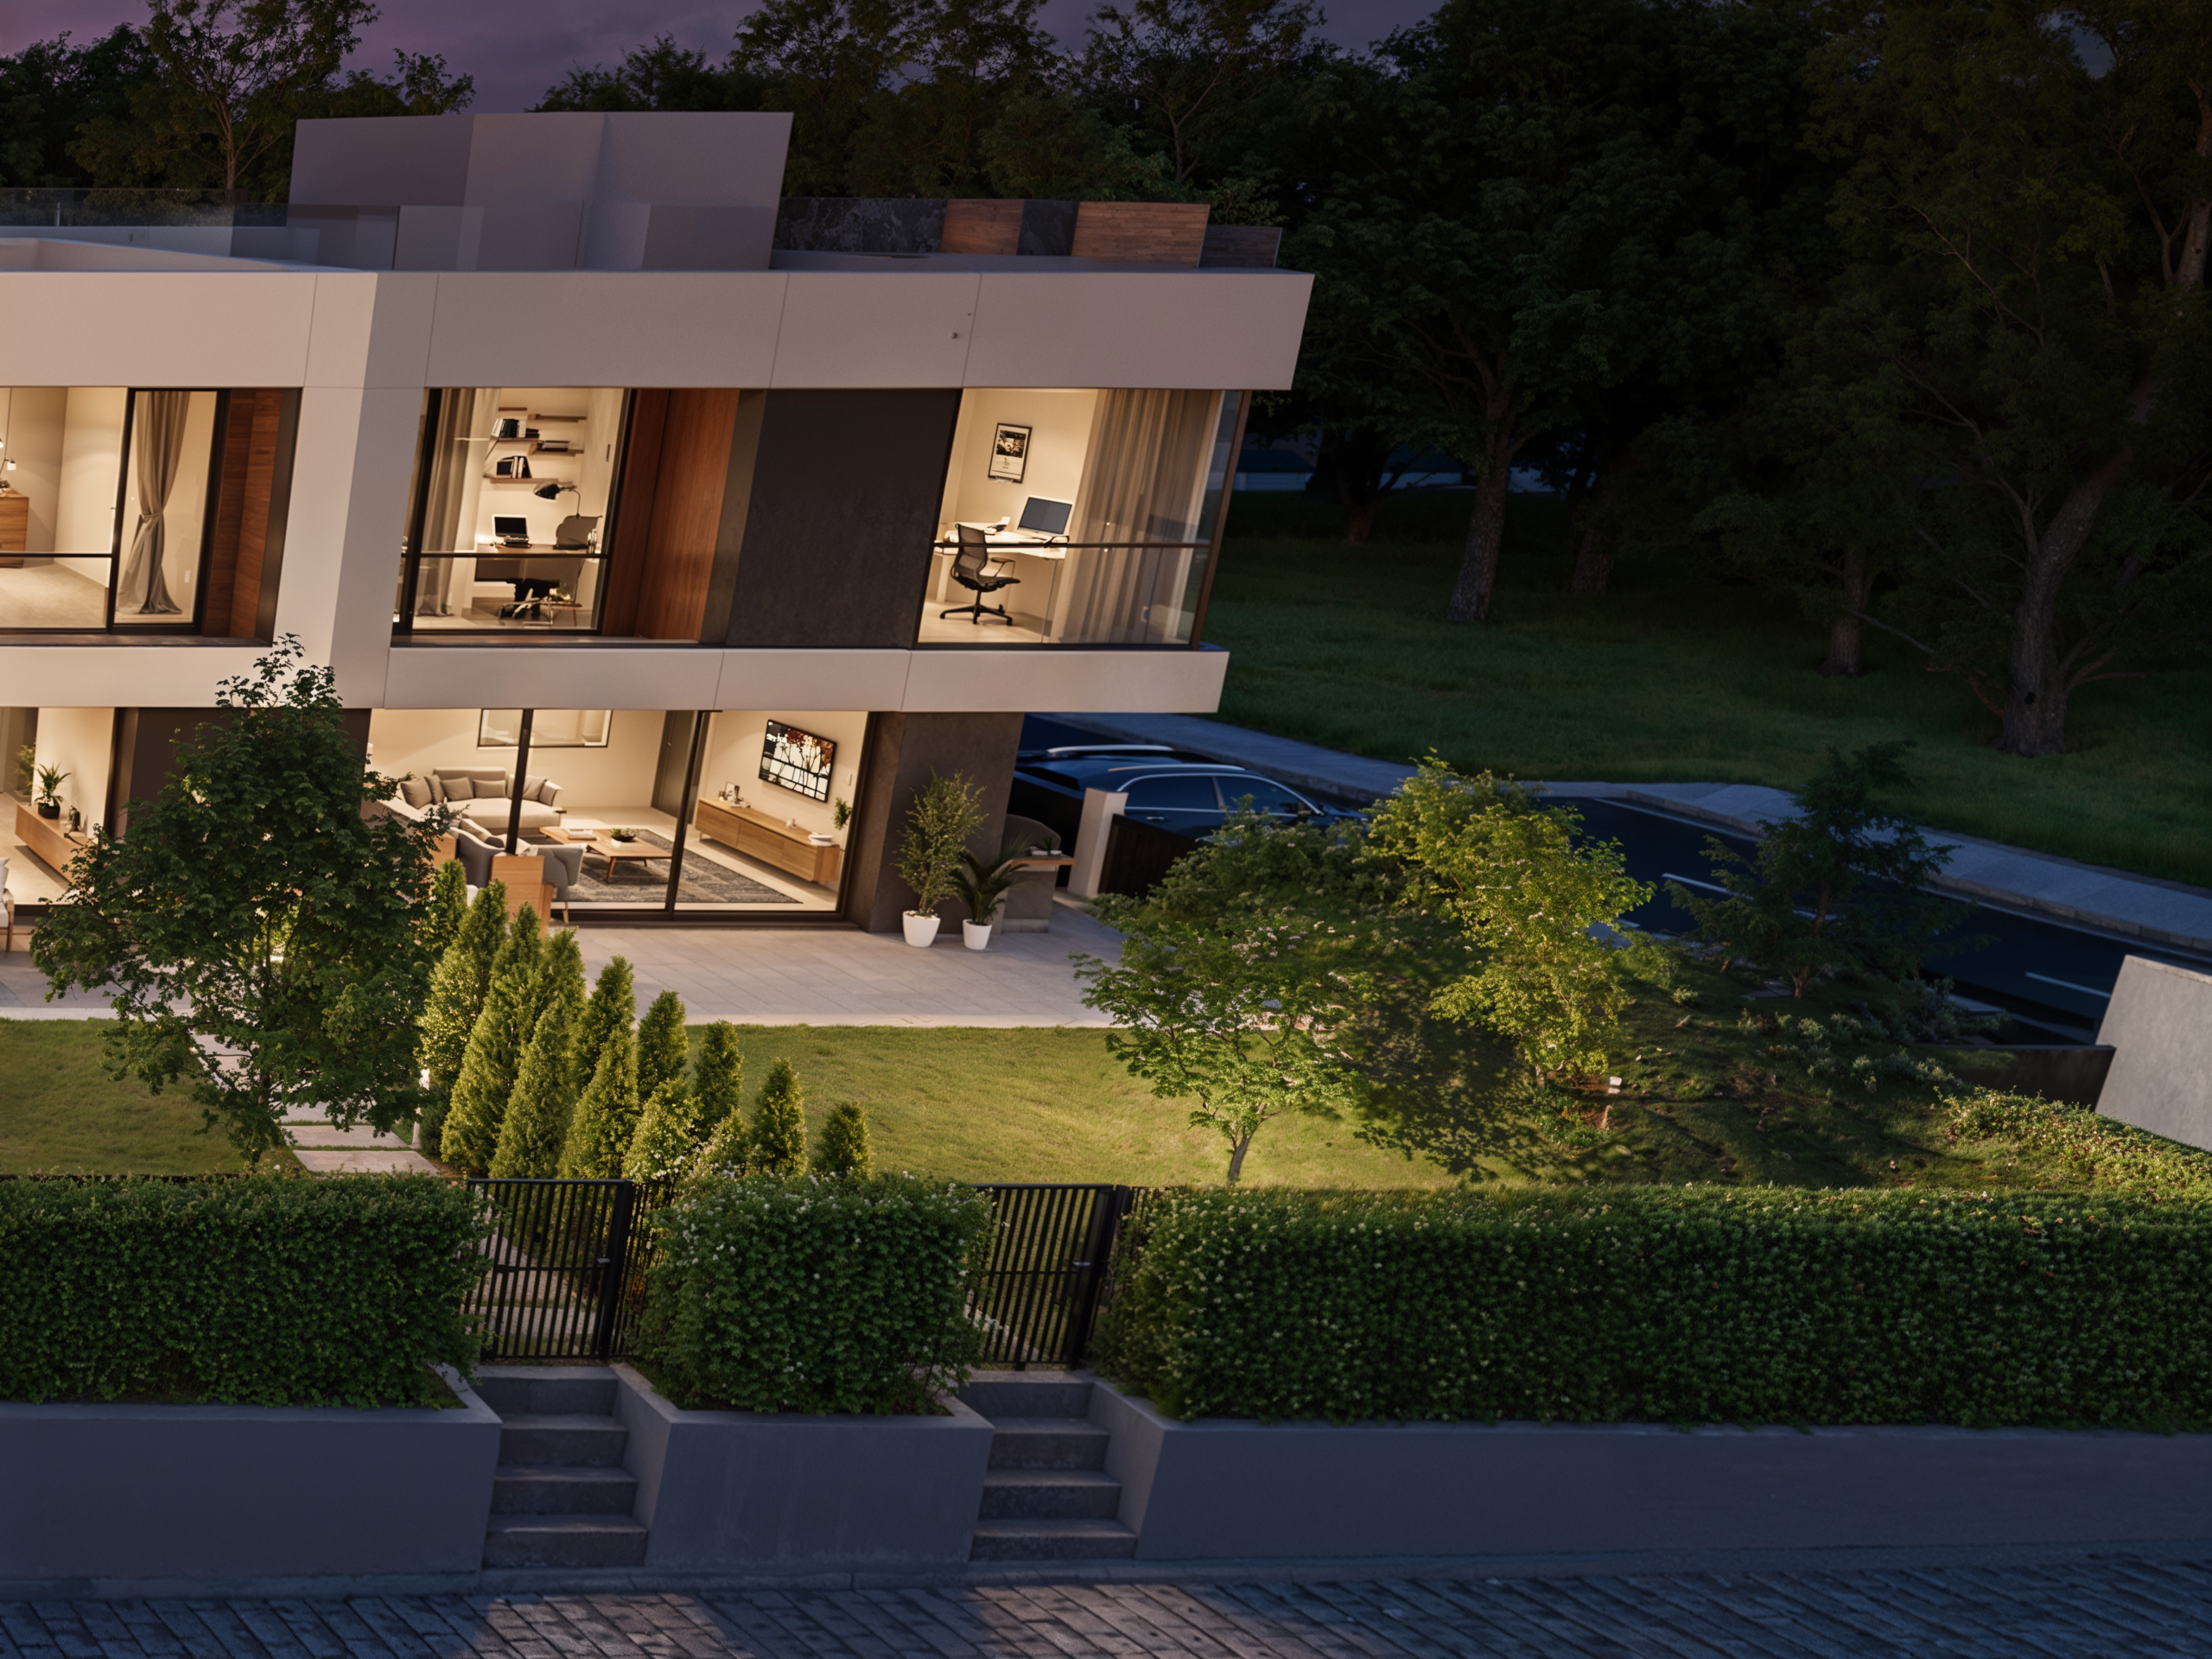
The house is organized into three main levels and features an additional attic space. The layout includes a bright living area, three bedrooms, a separate study, a two-car garage, a utility room, and a private yard.
Key Features:
* Fully south-facing
* View of Vitosha
* Spacious rooftop terrace facing south
* 3 bedrooms
* Private office
* Spacious living room with kitchen and dining area
* 3 bathrooms and an additional toilet
* Double garage with direct access to the house
* Utility room
* Laundry room
* Freestanding wardrobe
* Balconies and terraces off the bedrooms
* Private yard
* Gated community with controlled access
Distribution:
Basement level - spacious double garage, utility room, separate restroom, and direct staircase access to the living area of the house.
Ground Floor - a spacious and bright living room with a kitchen and dining area that opens directly onto the yard, a separate room (suitable for a study, home office, guest room, or creative studio), and a separate bathroom.
Living area: 3 bedrooms, 2 bathrooms, a separate walk-in closet, a laundry room, a balcony, and a terrace.
Roof Level - a spacious south-facing rooftop terrace with panoramic views of Vitosha, perfect for relaxing and entertaining guests.
Send an inquiry about this house
Please fill out the contact form, and we'll call you as soon as possible.
The layout of the house is functionally organized across three levels and includes a spacious living area, three bedrooms, a separate study, a double garage with separate parking spaces, utility rooms, a private yard, and a rooftop terrace.
Key Features:
* Fully south-facing with a view of Vitosha
* Beautiful view of the mountain
* Excellent natural light throughout the day
* Spacious living room with kitchen and dining area
* 3 bedrooms
* Private office
* Double garage with separate parking spaces
* Direct access from the garage to the living area
* Private yard
* Spacious rooftop terrace
Gated community with controlled access
Distribution:
Basement level - a double garage with separate parking spaces, a storage and utility room, a separate restroom, and direct internal access to the residential floors.
Ground Floor - a spacious living room with a kitchen and dining area that opens directly onto the yard, a separate room (which can be used as a study, home office, or guest room), and a separate bathroom.
Living area: 3 bedrooms, 2 bathrooms, a separate walk-in closet, and a balcony.
Roof Level - a spacious rooftop terrace with a view of Vitosha Mountain. The space can be designed as a relaxation area, a place for sunbathing, or a cozy corner for peaceful evenings outdoors.
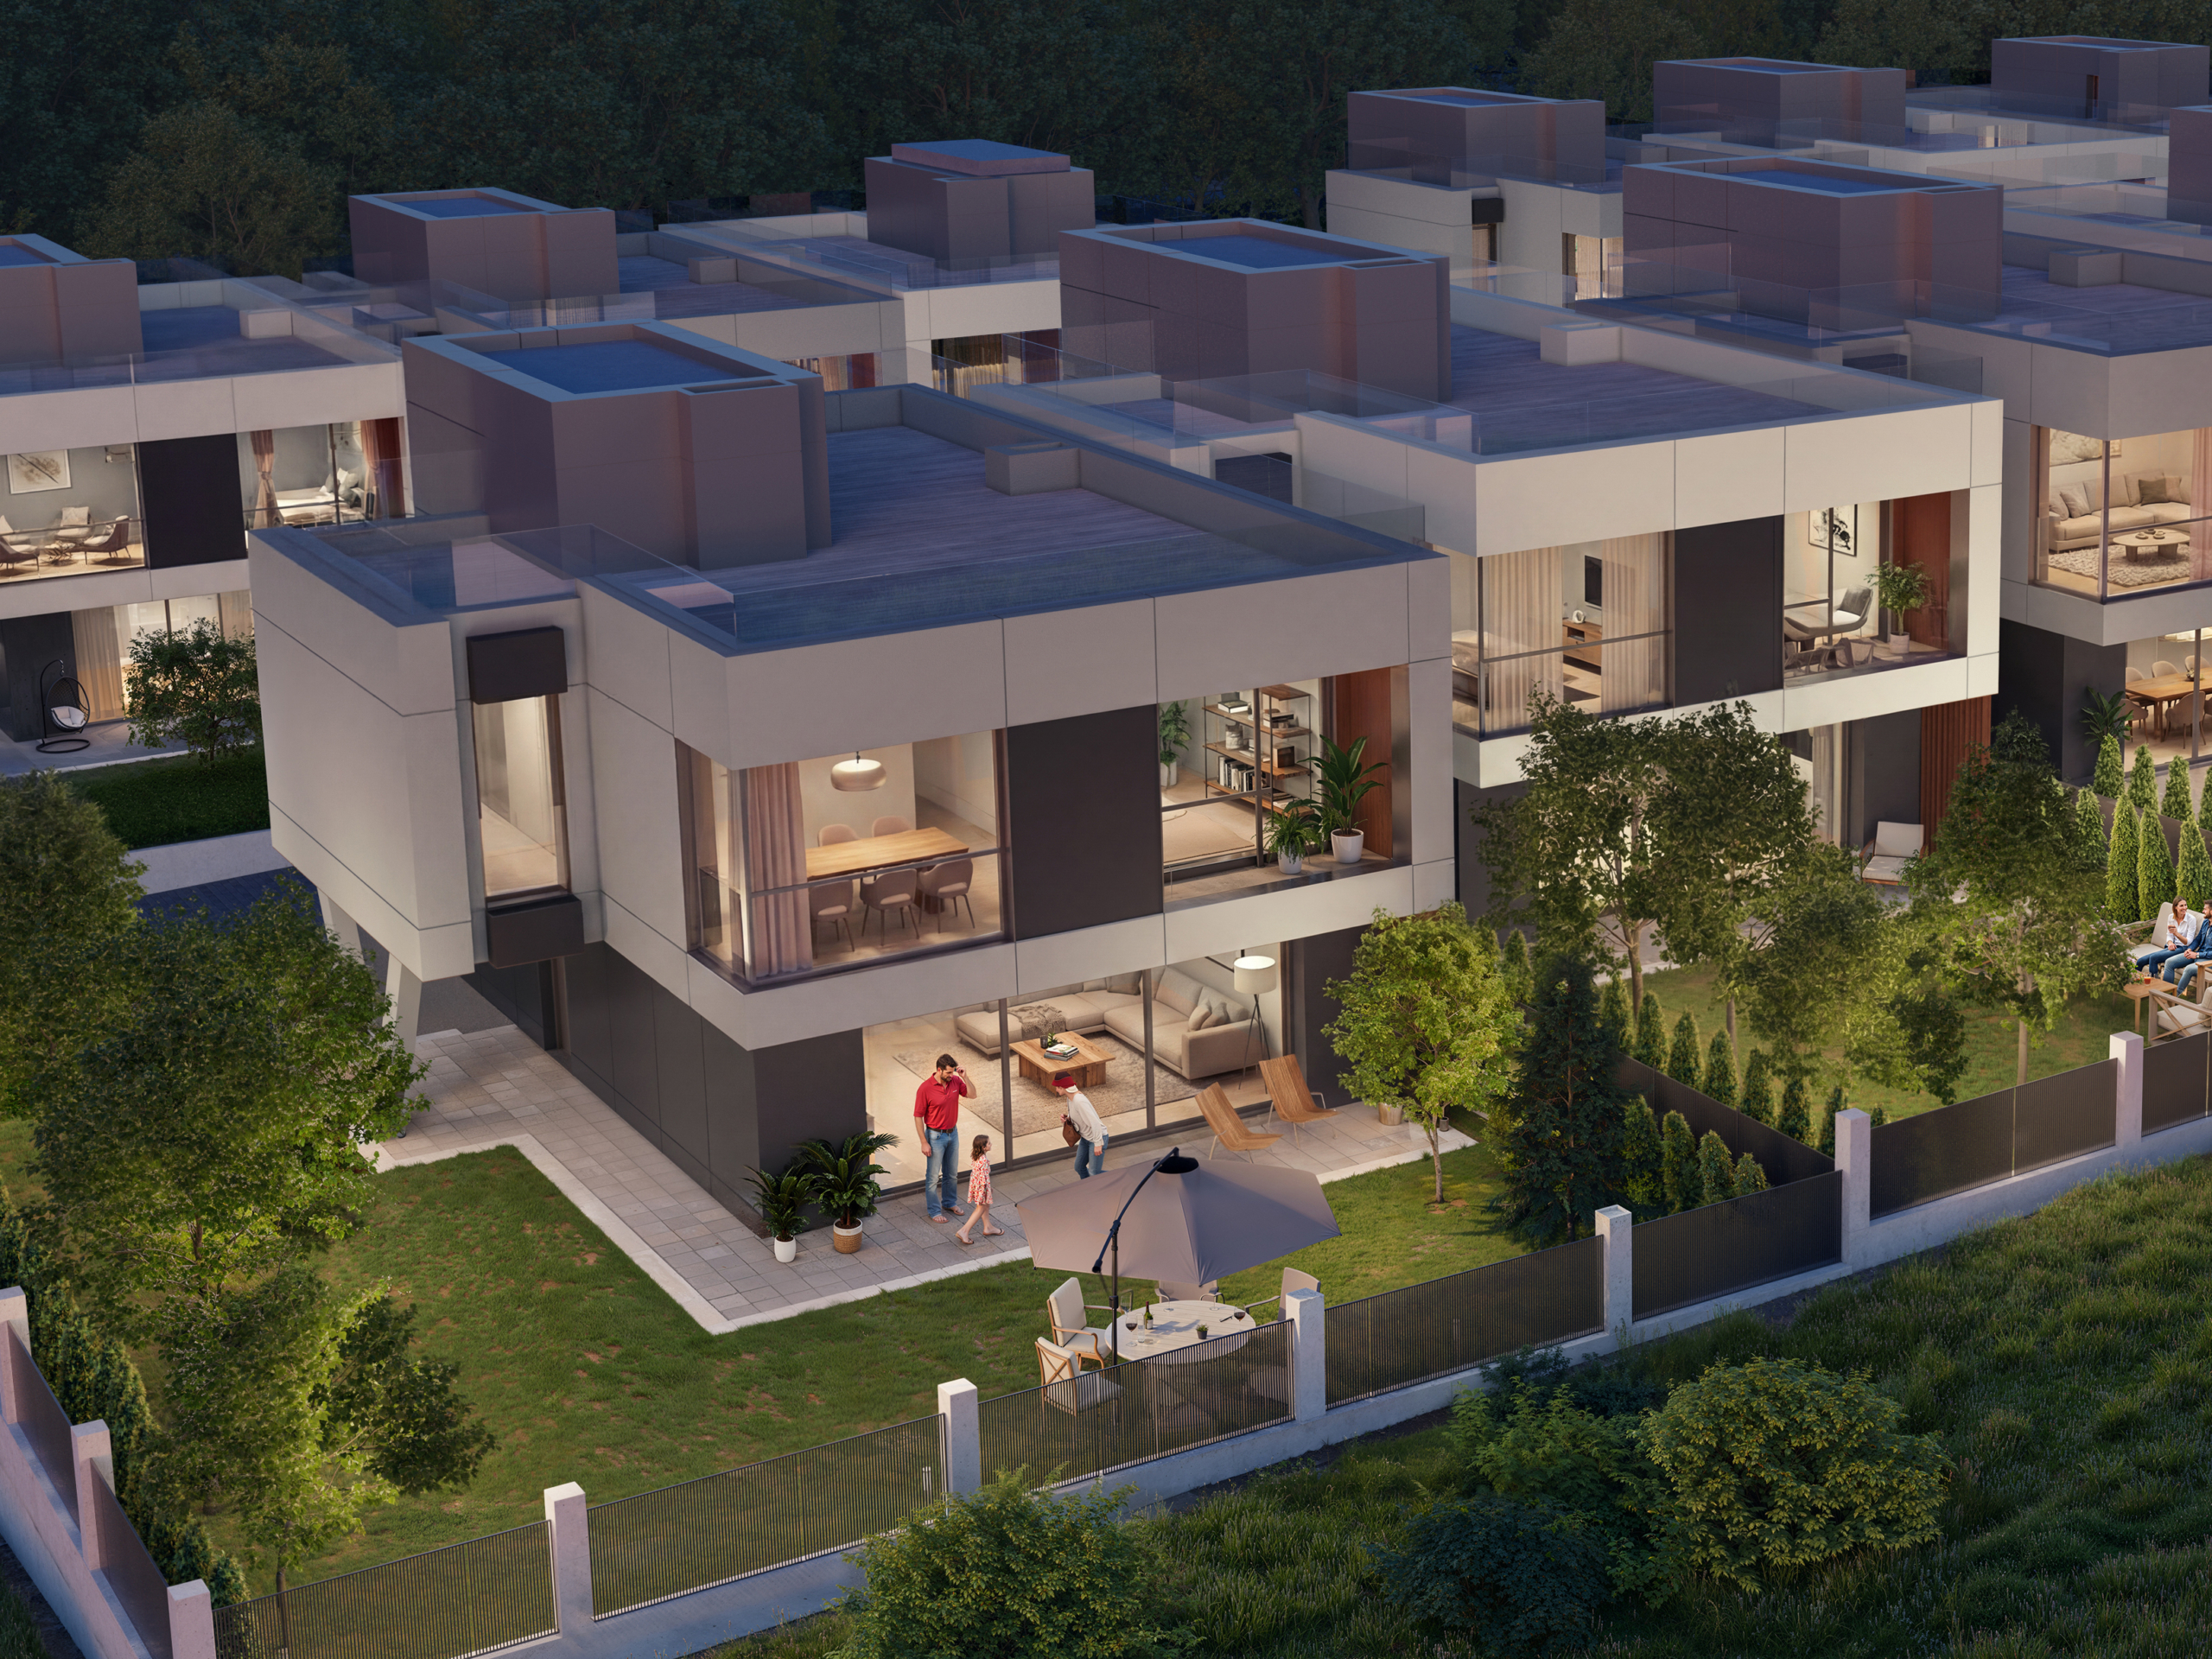
The layout of the house is functionally organized across three levels and includes a spacious living area, three bedrooms, a separate study, a double garage with separate parking spaces, utility rooms, a private yard, and a rooftop terrace.
Key Features:
* Fully south-facing with a view of Vitosha
* Beautiful view of the mountain
* Excellent natural light throughout the day
* Spacious living room with kitchen and dining area
* 3 bedrooms
* Private office
* Double garage with separate parking spaces
* Direct access from the garage to the living area
* Private yard
* Spacious rooftop terrace
Gated community with controlled access
Distribution:
Basement level - a double garage with separate parking spaces, a storage and utility room, a separate restroom, and direct internal access to the residential floors.
Ground Floor - a spacious living room with a kitchen and dining area that opens directly onto the yard, a separate room (which can be used as a study, home office, or guest room), and a separate bathroom.
Living area: 3 bedrooms, 2 bathrooms, a separate walk-in closet, and a balcony.
Roof Level - a spacious rooftop terrace with a view of Vitosha Mountain. The space can be designed as a relaxation area, a place for sunbathing, or a cozy corner for peaceful evenings outdoors.
Send an inquiry about this house
Please fill out the contact form, and we'll call you as soon as possible.
The layout of the house is functionally organized across three levels and includes a spacious living area, three bedrooms, a separate study, a double garage with separate parking spaces, utility rooms, a private yard, and a rooftop terrace.
Key Features:
* Fully south-facing with a view of Vitosha
* Beautiful view of the mountain
* Excellent natural light throughout the day
* Spacious living room with kitchen and dining area
* 3 bedrooms
* Private office
* Double garage with separate parking spaces
* Direct access from the garage to the living area
* Private yard
* Spacious rooftop terrace
Gated community with controlled access
Distribution:
Basement level - a double garage with separate parking spaces, a storage and utility room, a separate restroom, and direct internal access to the residential floors.
Ground Floor - a spacious living room with a kitchen and dining area that opens directly onto the yard, a separate room (which can be used as a study, home office, or guest room), and a separate bathroom.
Living area: 3 bedrooms, 2 bathrooms, a separate walk-in closet, and a balcony.
Roof Level - a spacious rooftop terrace with a view of Vitosha Mountain. The space can be designed as a relaxation area, a place for sunbathing, or a cozy corner for peaceful evenings outdoors.
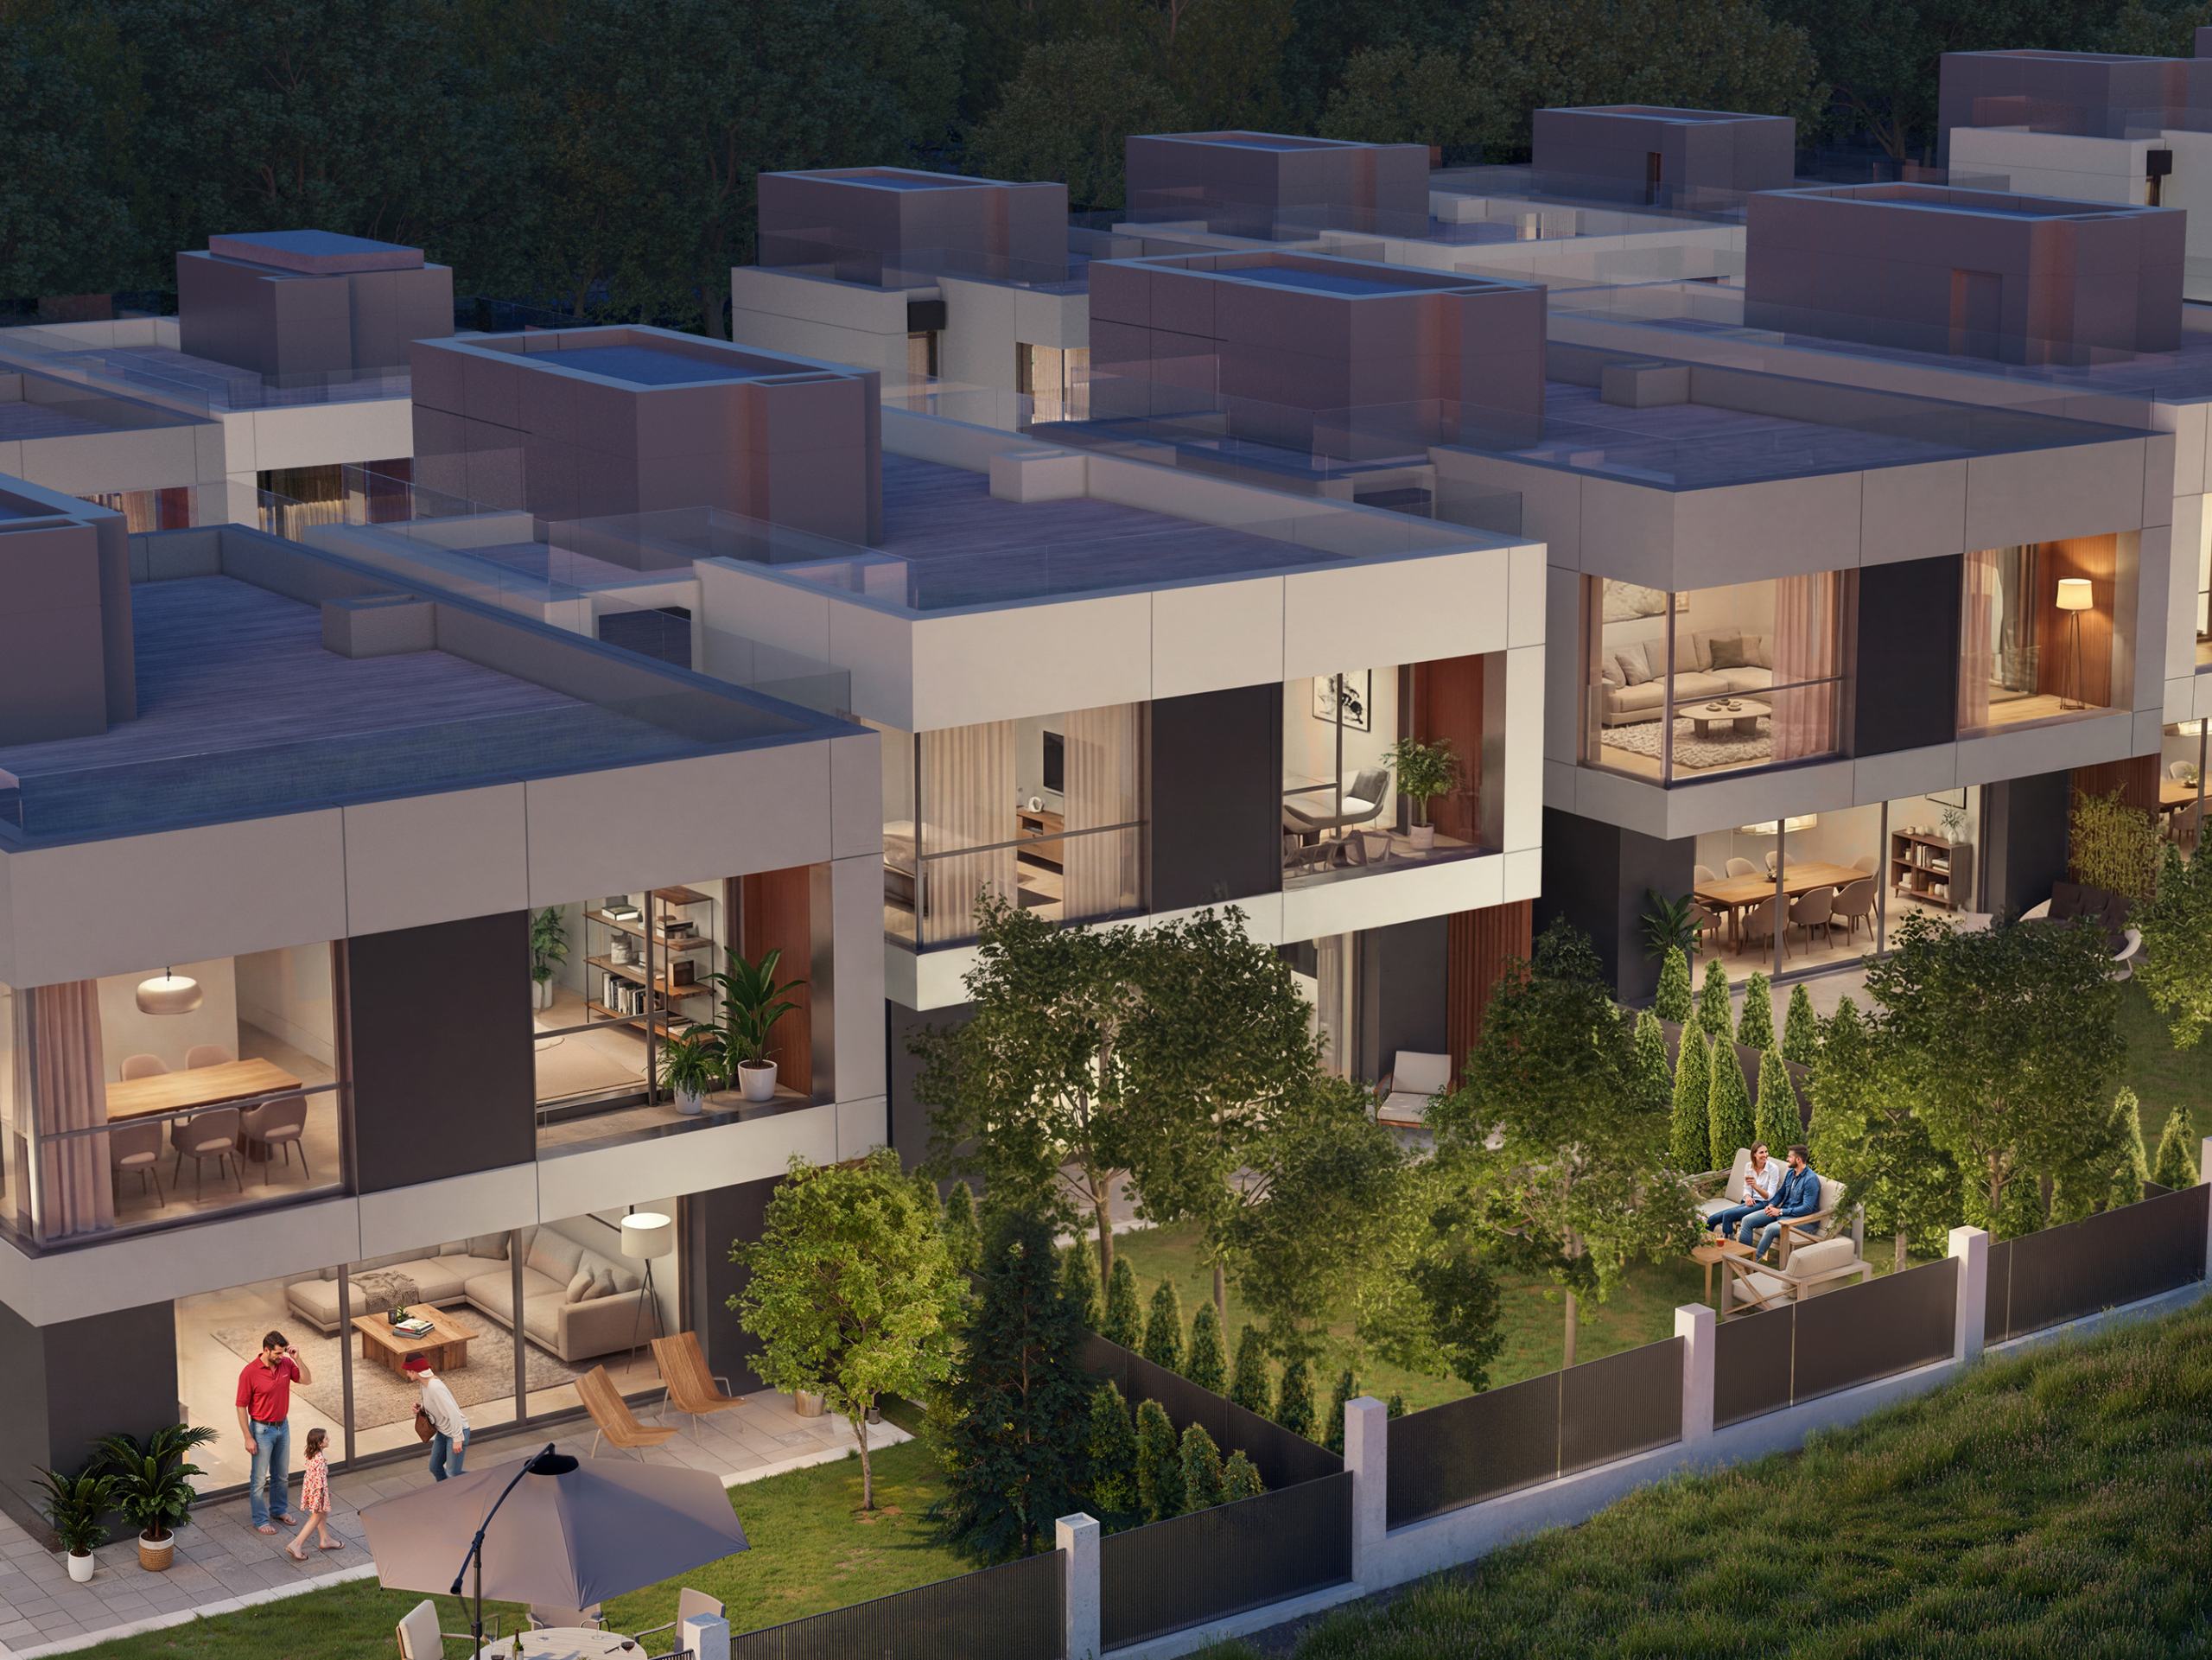
The layout of the house is functionally organized across three levels and includes a spacious living area, three bedrooms, a separate study, a double garage with separate parking spaces, utility rooms, a private yard, and a rooftop terrace.
Key Features:
* Fully south-facing with a view of Vitosha
* Beautiful view of the mountain
* Excellent natural light throughout the day
* Spacious living room with kitchen and dining area
* 3 bedrooms
* Private office
* Double garage with separate parking spaces
* Direct access from the garage to the living area
* Private yard
* Spacious rooftop terrace
Gated community with controlled access
Distribution:
Basement level - a double garage with separate parking spaces, a storage and utility room, a separate restroom, and direct internal access to the residential floors.
Ground Floor - a spacious living room with a kitchen and dining area that opens directly onto the yard, a separate room (which can be used as a study, home office, or guest room), and a separate bathroom.
Living area: 3 bedrooms, 2 bathrooms, a separate walk-in closet, and a balcony.
Roof Level - a spacious rooftop terrace with a view of Vitosha Mountain. The space can be designed as a relaxation area, a place for sunbathing, or a cozy corner for peaceful evenings outdoors.
Send an inquiry about this house
Please fill out the contact form, and we'll call you as soon as possible.
The layout of the house is functionally organized across three levels and includes a spacious living area, three bedrooms, a separate study, a double garage with separate parking spaces, utility rooms, a private yard, and a rooftop terrace.
Key Features:
* Fully south-facing with a view of Vitosha
* Beautiful view of the mountain
* Excellent natural light throughout the day
* Spacious living room with kitchen and dining area
* 3 bedrooms
* Private office
* Double garage with separate parking spaces
* Direct access from the garage to the living area
* Private yard
* Spacious rooftop terrace
Gated community with controlled access
Distribution:
Basement level - a double garage with separate parking spaces, a storage and utility room, a separate restroom, and direct internal access to the residential floors.
Ground Floor - a spacious living room with a kitchen and dining area that opens directly onto the yard, a separate room (which can be used as a study, home office, or guest room), and a separate bathroom.
Living area: 3 bedrooms, 2 bathrooms, a separate walk-in closet, and a balcony.
Roof Level - a spacious rooftop terrace with a view of Vitosha Mountain. The space can be designed as a relaxation area, a place for sunbathing, or a cozy corner for peaceful evenings outdoors.
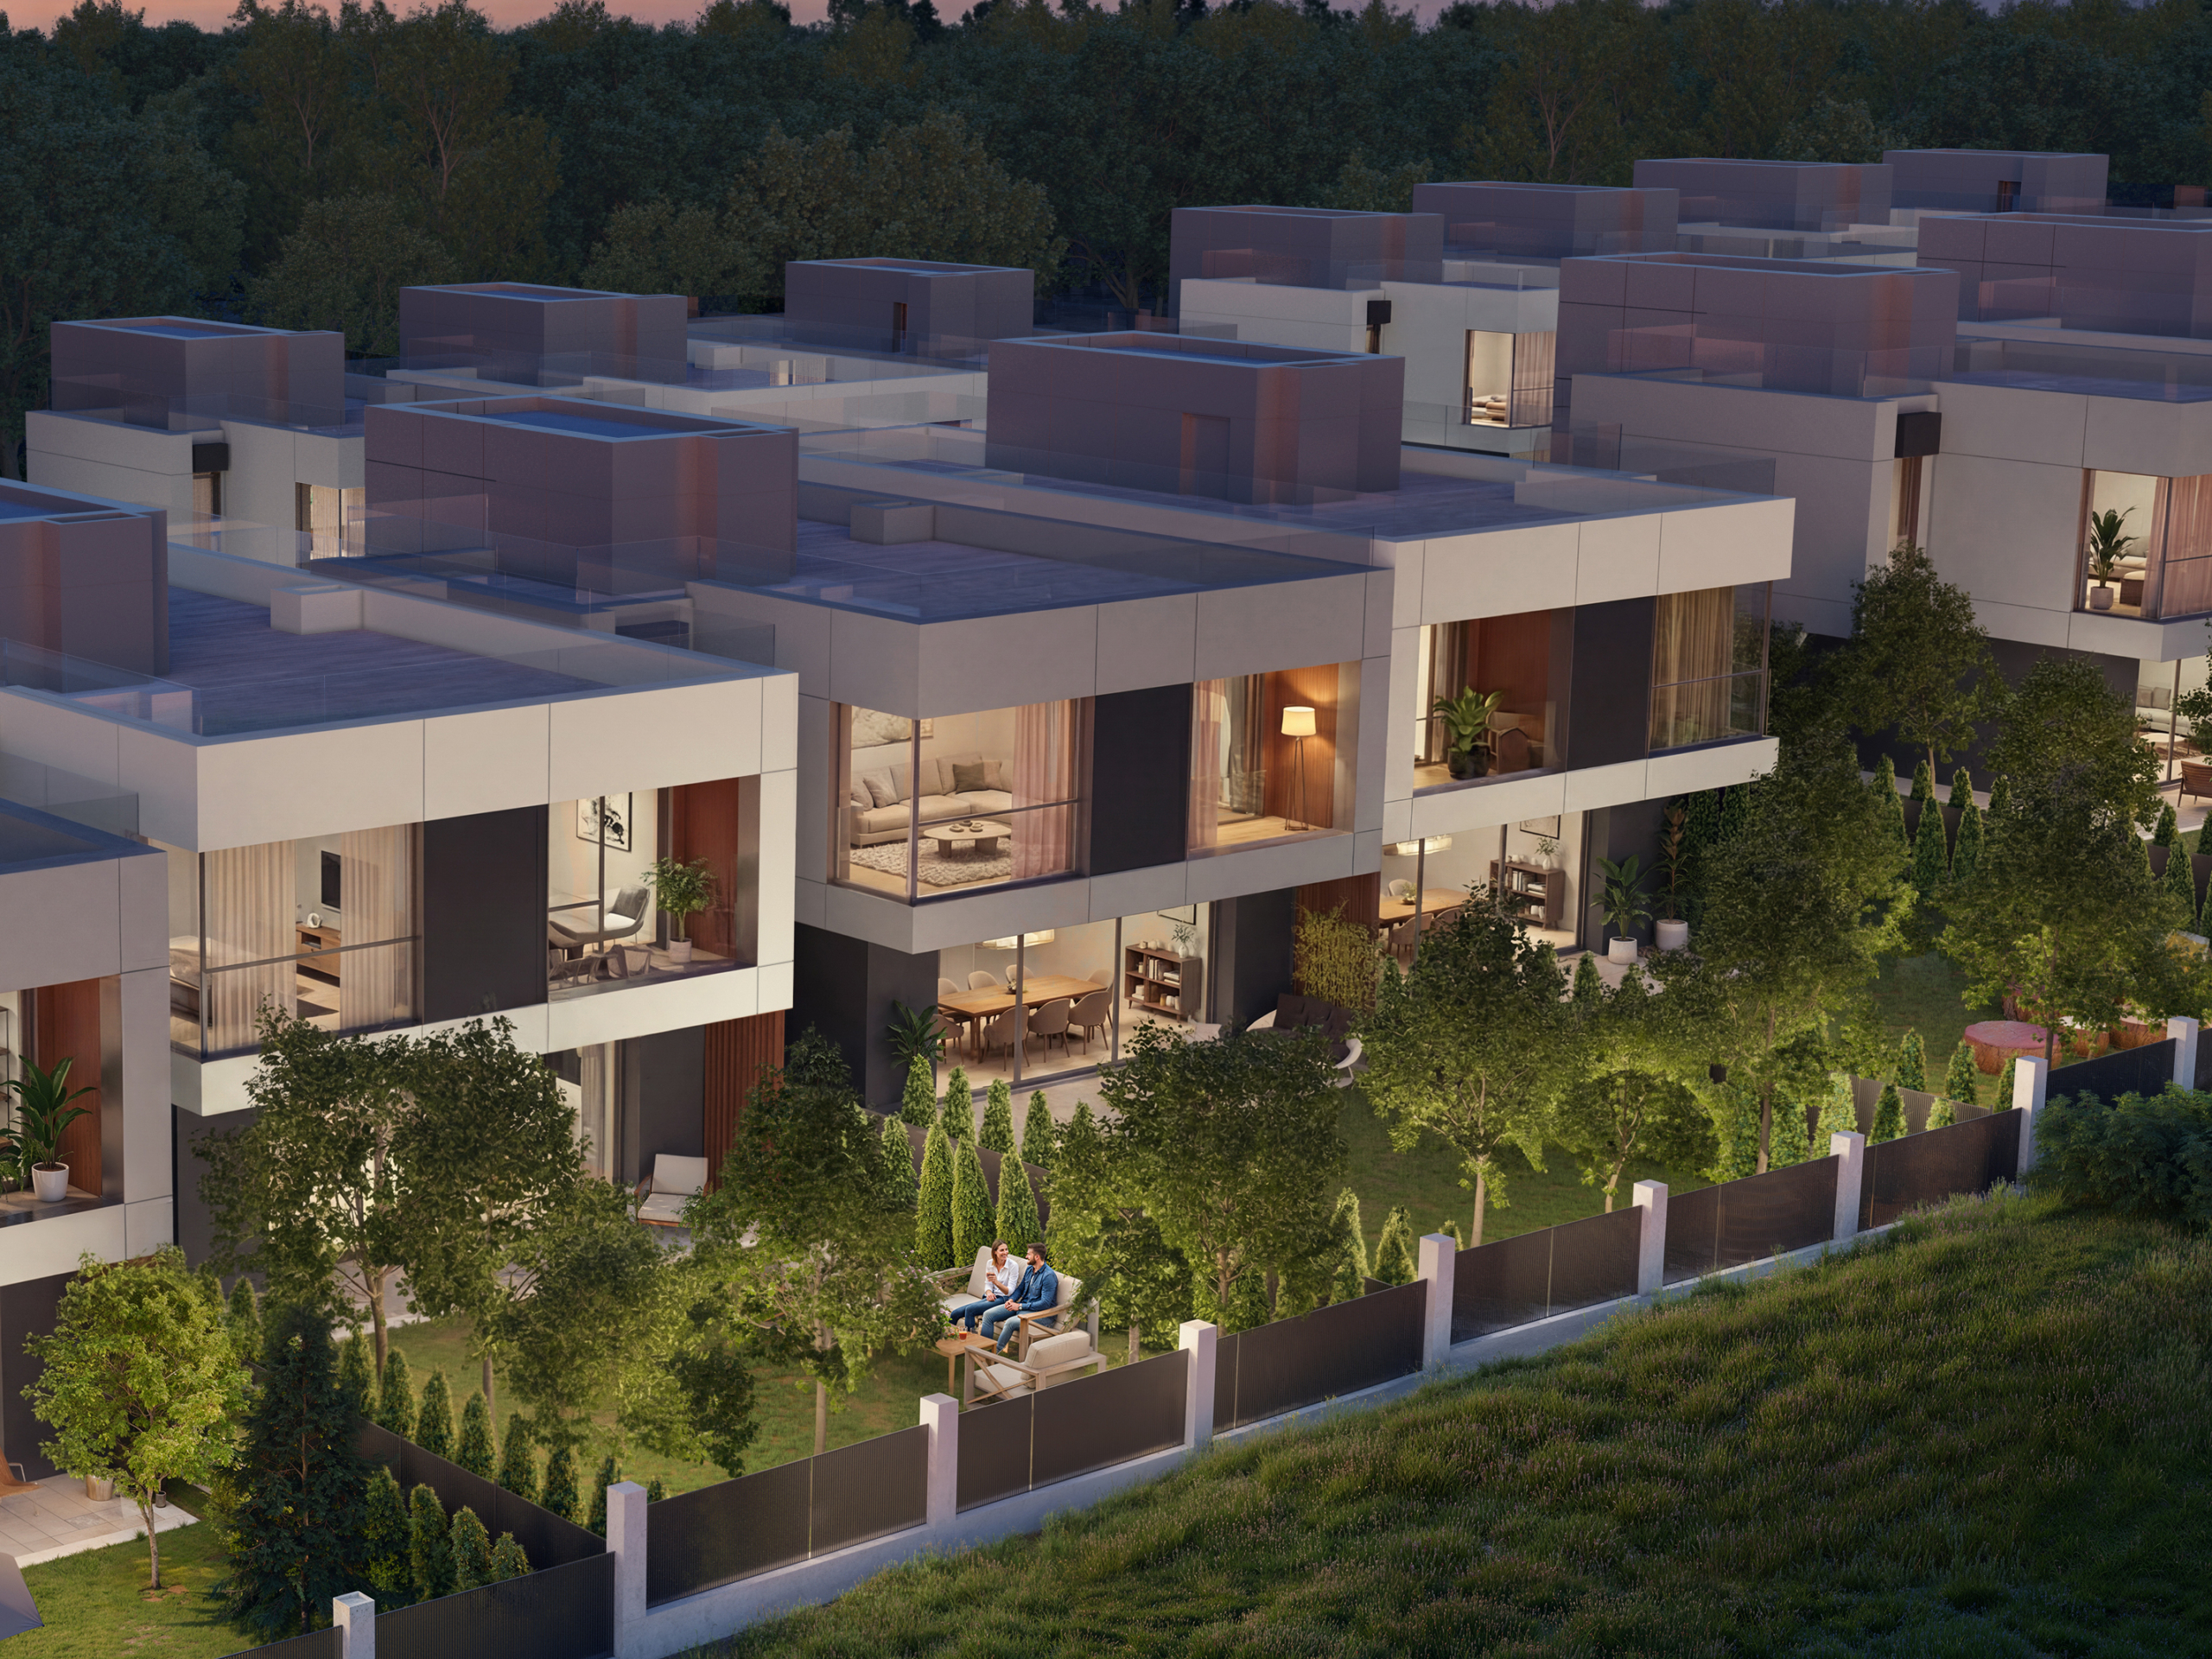
The layout of the house is functionally organized across three levels and includes a spacious living area, three bedrooms, a separate study, a double garage with separate parking spaces, utility rooms, a private yard, and a rooftop terrace.
Key Features:
* Fully south-facing with a view of Vitosha
* Beautiful view of the mountain
* Excellent natural light throughout the day
* Spacious living room with kitchen and dining area
* 3 bedrooms
* Private office
* Double garage with separate parking spaces
* Direct access from the garage to the living area
* Private yard
* Spacious rooftop terrace
Gated community with controlled access
Distribution:
Basement level - a double garage with separate parking spaces, a storage and utility room, a separate restroom, and direct internal access to the residential floors.
Ground Floor - a spacious living room with a kitchen and dining area that opens directly onto the yard, a separate room (which can be used as a study, home office, or guest room), and a separate bathroom.
Living area: 3 bedrooms, 2 bathrooms, a separate walk-in closet, and a balcony.
Roof Level - a spacious rooftop terrace with a view of Vitosha Mountain. The space can be designed as a relaxation area, a place for sunbathing, or a cozy corner for peaceful evenings outdoors.
Send an inquiry about this house
Please fill out the contact form, and we'll call you as soon as possible.
The layout of the house is functionally organized across three levels and includes a spacious living area, three bedrooms, a separate study, a double garage with separate parking spaces, utility rooms, a private yard, and a rooftop terrace.
Key Features:
* Fully south-facing with a view of Vitosha
* Beautiful view of the mountain
* Excellent natural light throughout the day
* Spacious living room with kitchen and dining area
* 3 bedrooms
* Private office
* Double garage with separate parking spaces
* Direct access from the garage to the living area
* Private yard
* Spacious rooftop terrace
Gated community with controlled access
Distribution:
Basement level - a double garage with separate parking spaces, a storage and utility room, a separate restroom, and direct internal access to the residential floors.
Ground Floor - a spacious living room with a kitchen and dining area that opens directly onto the yard, a separate room (which can be used as a study, home office, or guest room), and a separate bathroom.
Living area: 3 bedrooms, 2 bathrooms, a separate walk-in closet, and a balcony.
Roof Level - a spacious rooftop terrace with a view of Vitosha Mountain. The space can be designed as a relaxation area, a place for sunbathing, or a cozy corner for peaceful evenings outdoors.
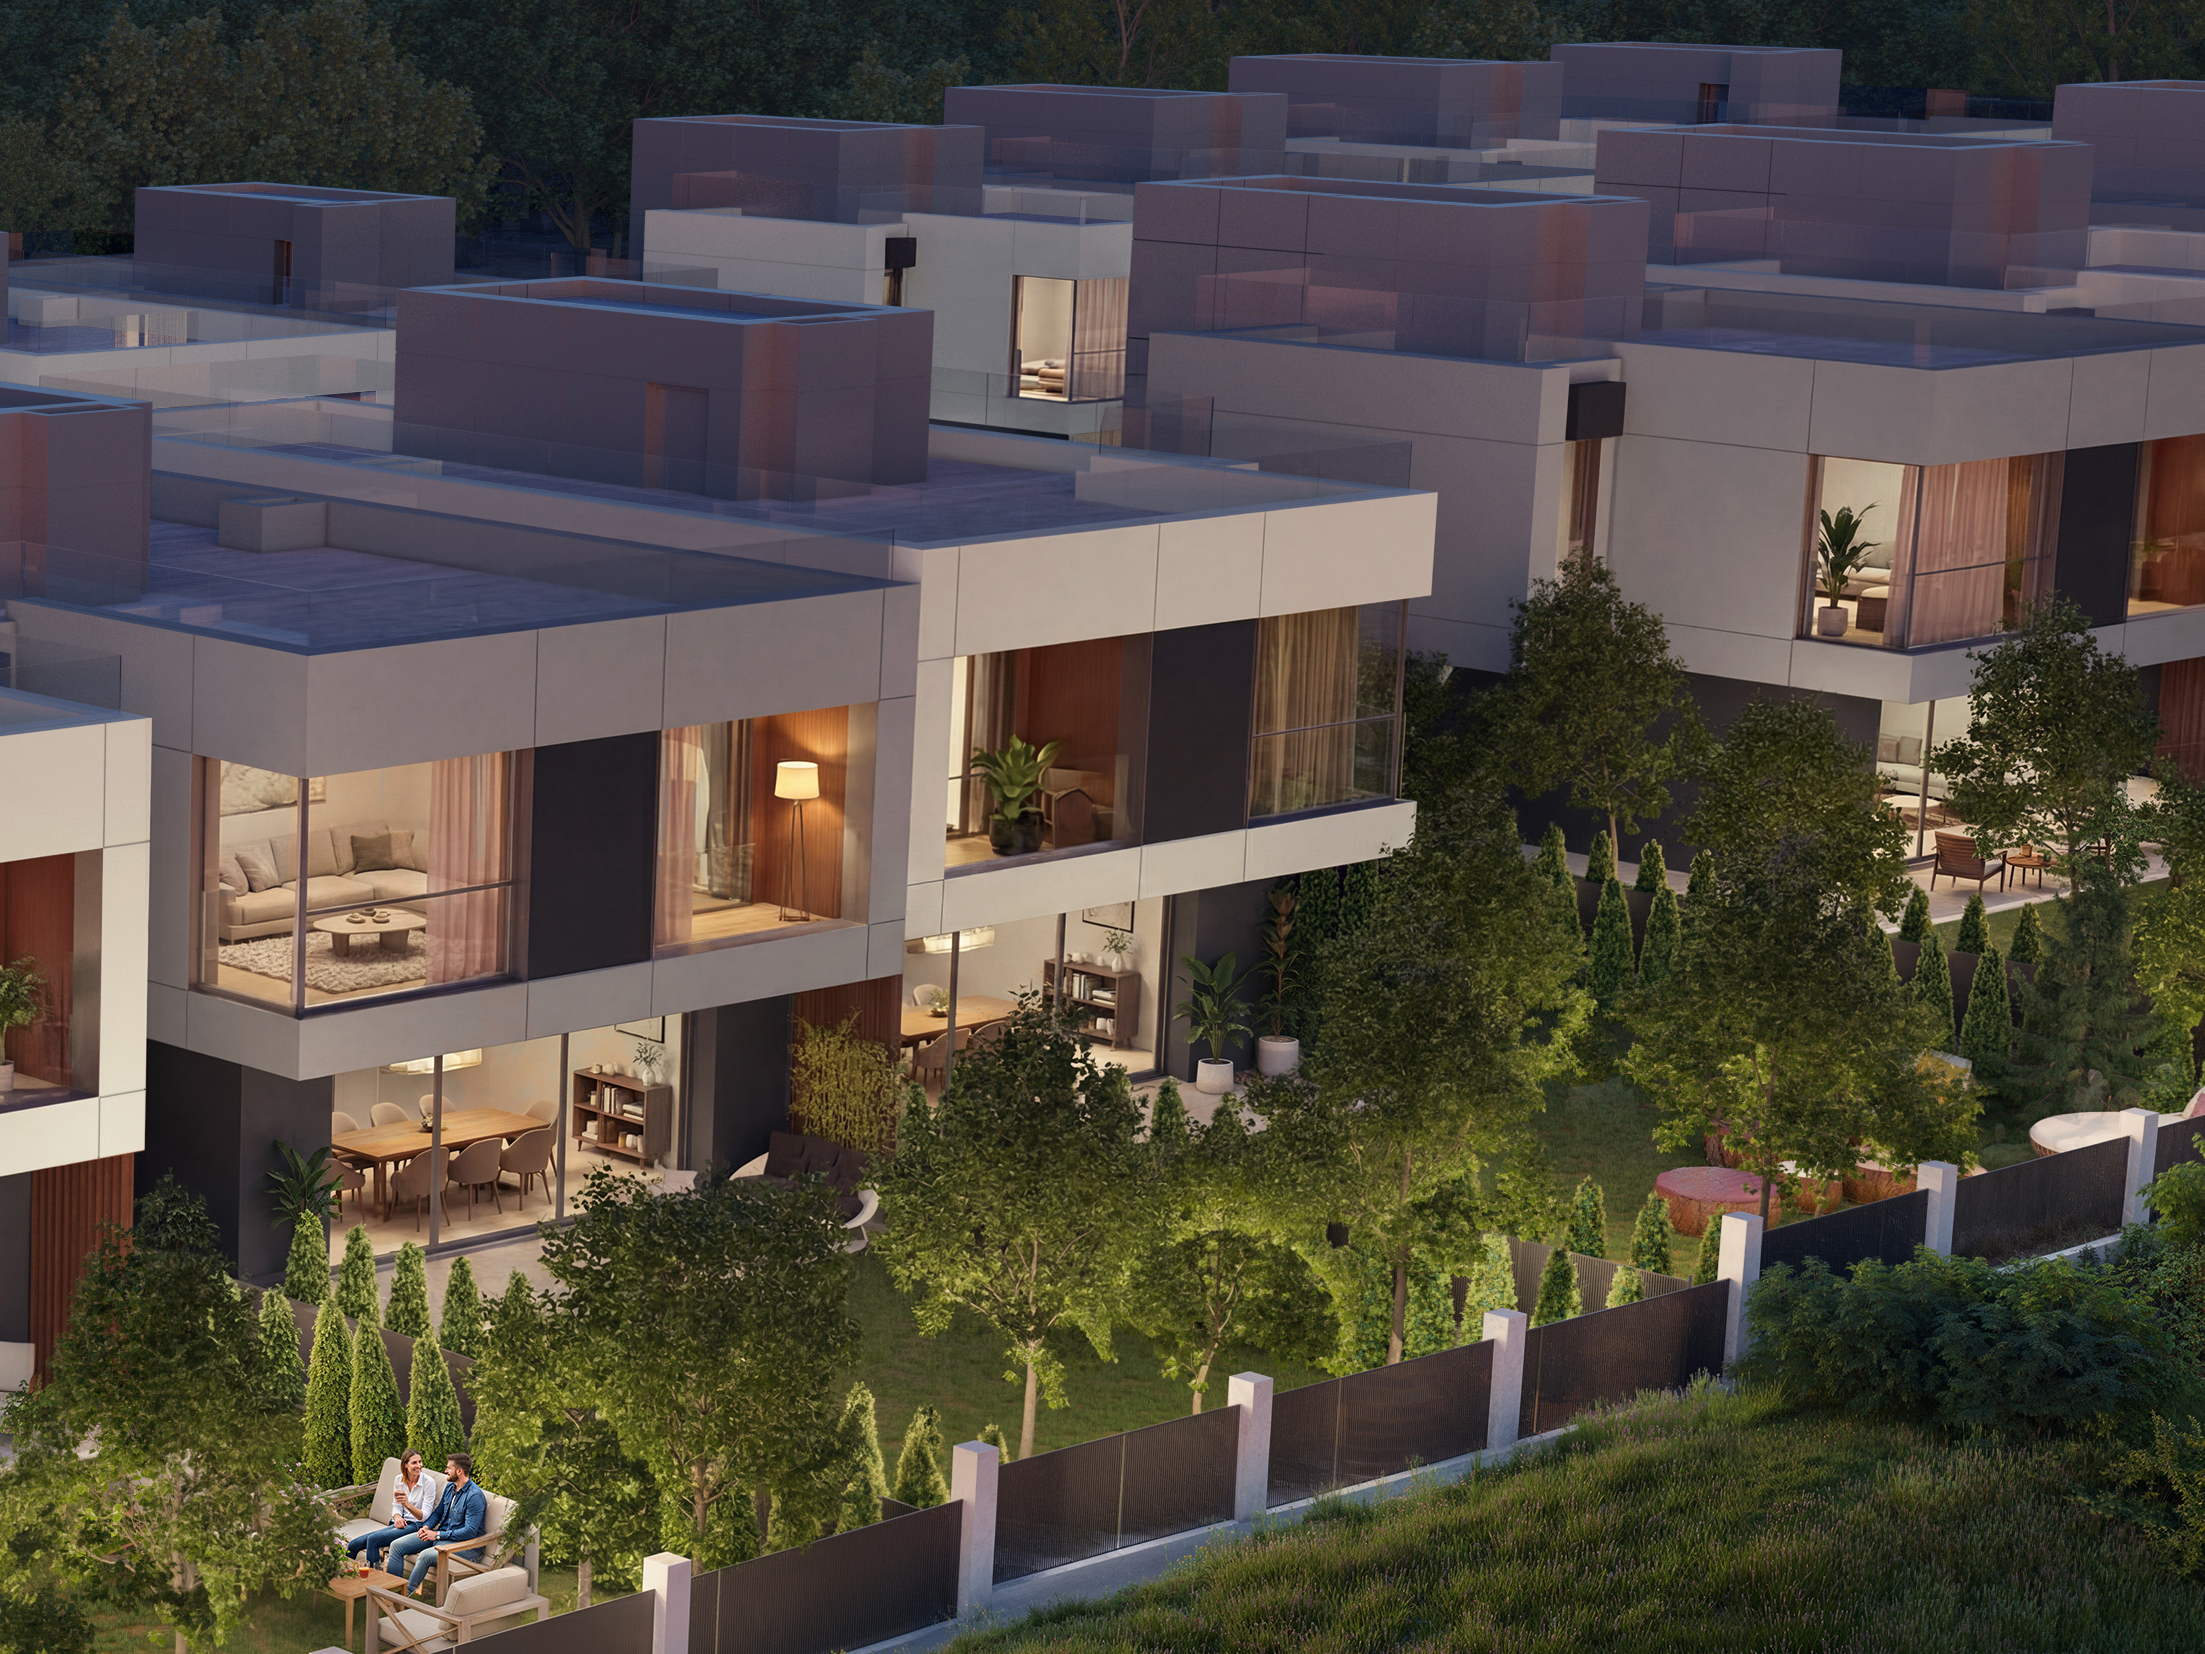
The layout of the house is functionally organized across three levels and includes a spacious living area, three bedrooms, a separate study, a double garage with separate parking spaces, utility rooms, a private yard, and a rooftop terrace.
Key Features:
* Fully south-facing with a view of Vitosha
* Beautiful view of the mountain
* Excellent natural light throughout the day
* Spacious living room with kitchen and dining area
* 3 bedrooms
* Private office
* Double garage with separate parking spaces
* Direct access from the garage to the living area
* Private yard
* Spacious rooftop terrace
Gated community with controlled access
Distribution:
Basement level - a double garage with separate parking spaces, a storage and utility room, a separate restroom, and direct internal access to the residential floors.
Ground Floor - a spacious living room with a kitchen and dining area that opens directly onto the yard, a separate room (which can be used as a study, home office, or guest room), and a separate bathroom.
Living area: 3 bedrooms, 2 bathrooms, a separate walk-in closet, and a balcony.
Roof Level - a spacious rooftop terrace with a view of Vitosha Mountain. The space can be designed as a relaxation area, a place for sunbathing, or a cozy corner for peaceful evenings outdoors.
Send an inquiry about this house
Please fill out the contact form, and we'll call you as soon as possible.
The layout of the house is functionally organized across three levels and includes a spacious living area, three bedrooms, a separate study, a double garage with separate parking spaces, utility rooms, a private yard, and a rooftop terrace.
Key Features:
* Fully south-facing with a view of Vitosha
* Beautiful view of the mountain
* Excellent natural light throughout the day
* Spacious living room with kitchen and dining area
* 3 bedrooms
* Private office
* Double garage with separate parking spaces
* Direct access from the garage to the living area
* Private yard
* Spacious rooftop terrace
Gated community with controlled access
Distribution:
Basement level - a double garage with separate parking spaces, a storage and utility room, a separate restroom, and direct internal access to the residential floors.
Ground Floor - a spacious living room with a kitchen and dining area that opens directly onto the yard, a separate room (which can be used as a study, home office, or guest room), and a separate bathroom.
Living area: 3 bedrooms, 2 bathrooms, a separate walk-in closet, and a balcony.
Roof Level - a spacious rooftop terrace with a view of Vitosha Mountain. The space can be designed as a relaxation area, a place for sunbathing, or a cozy corner for peaceful evenings outdoors.
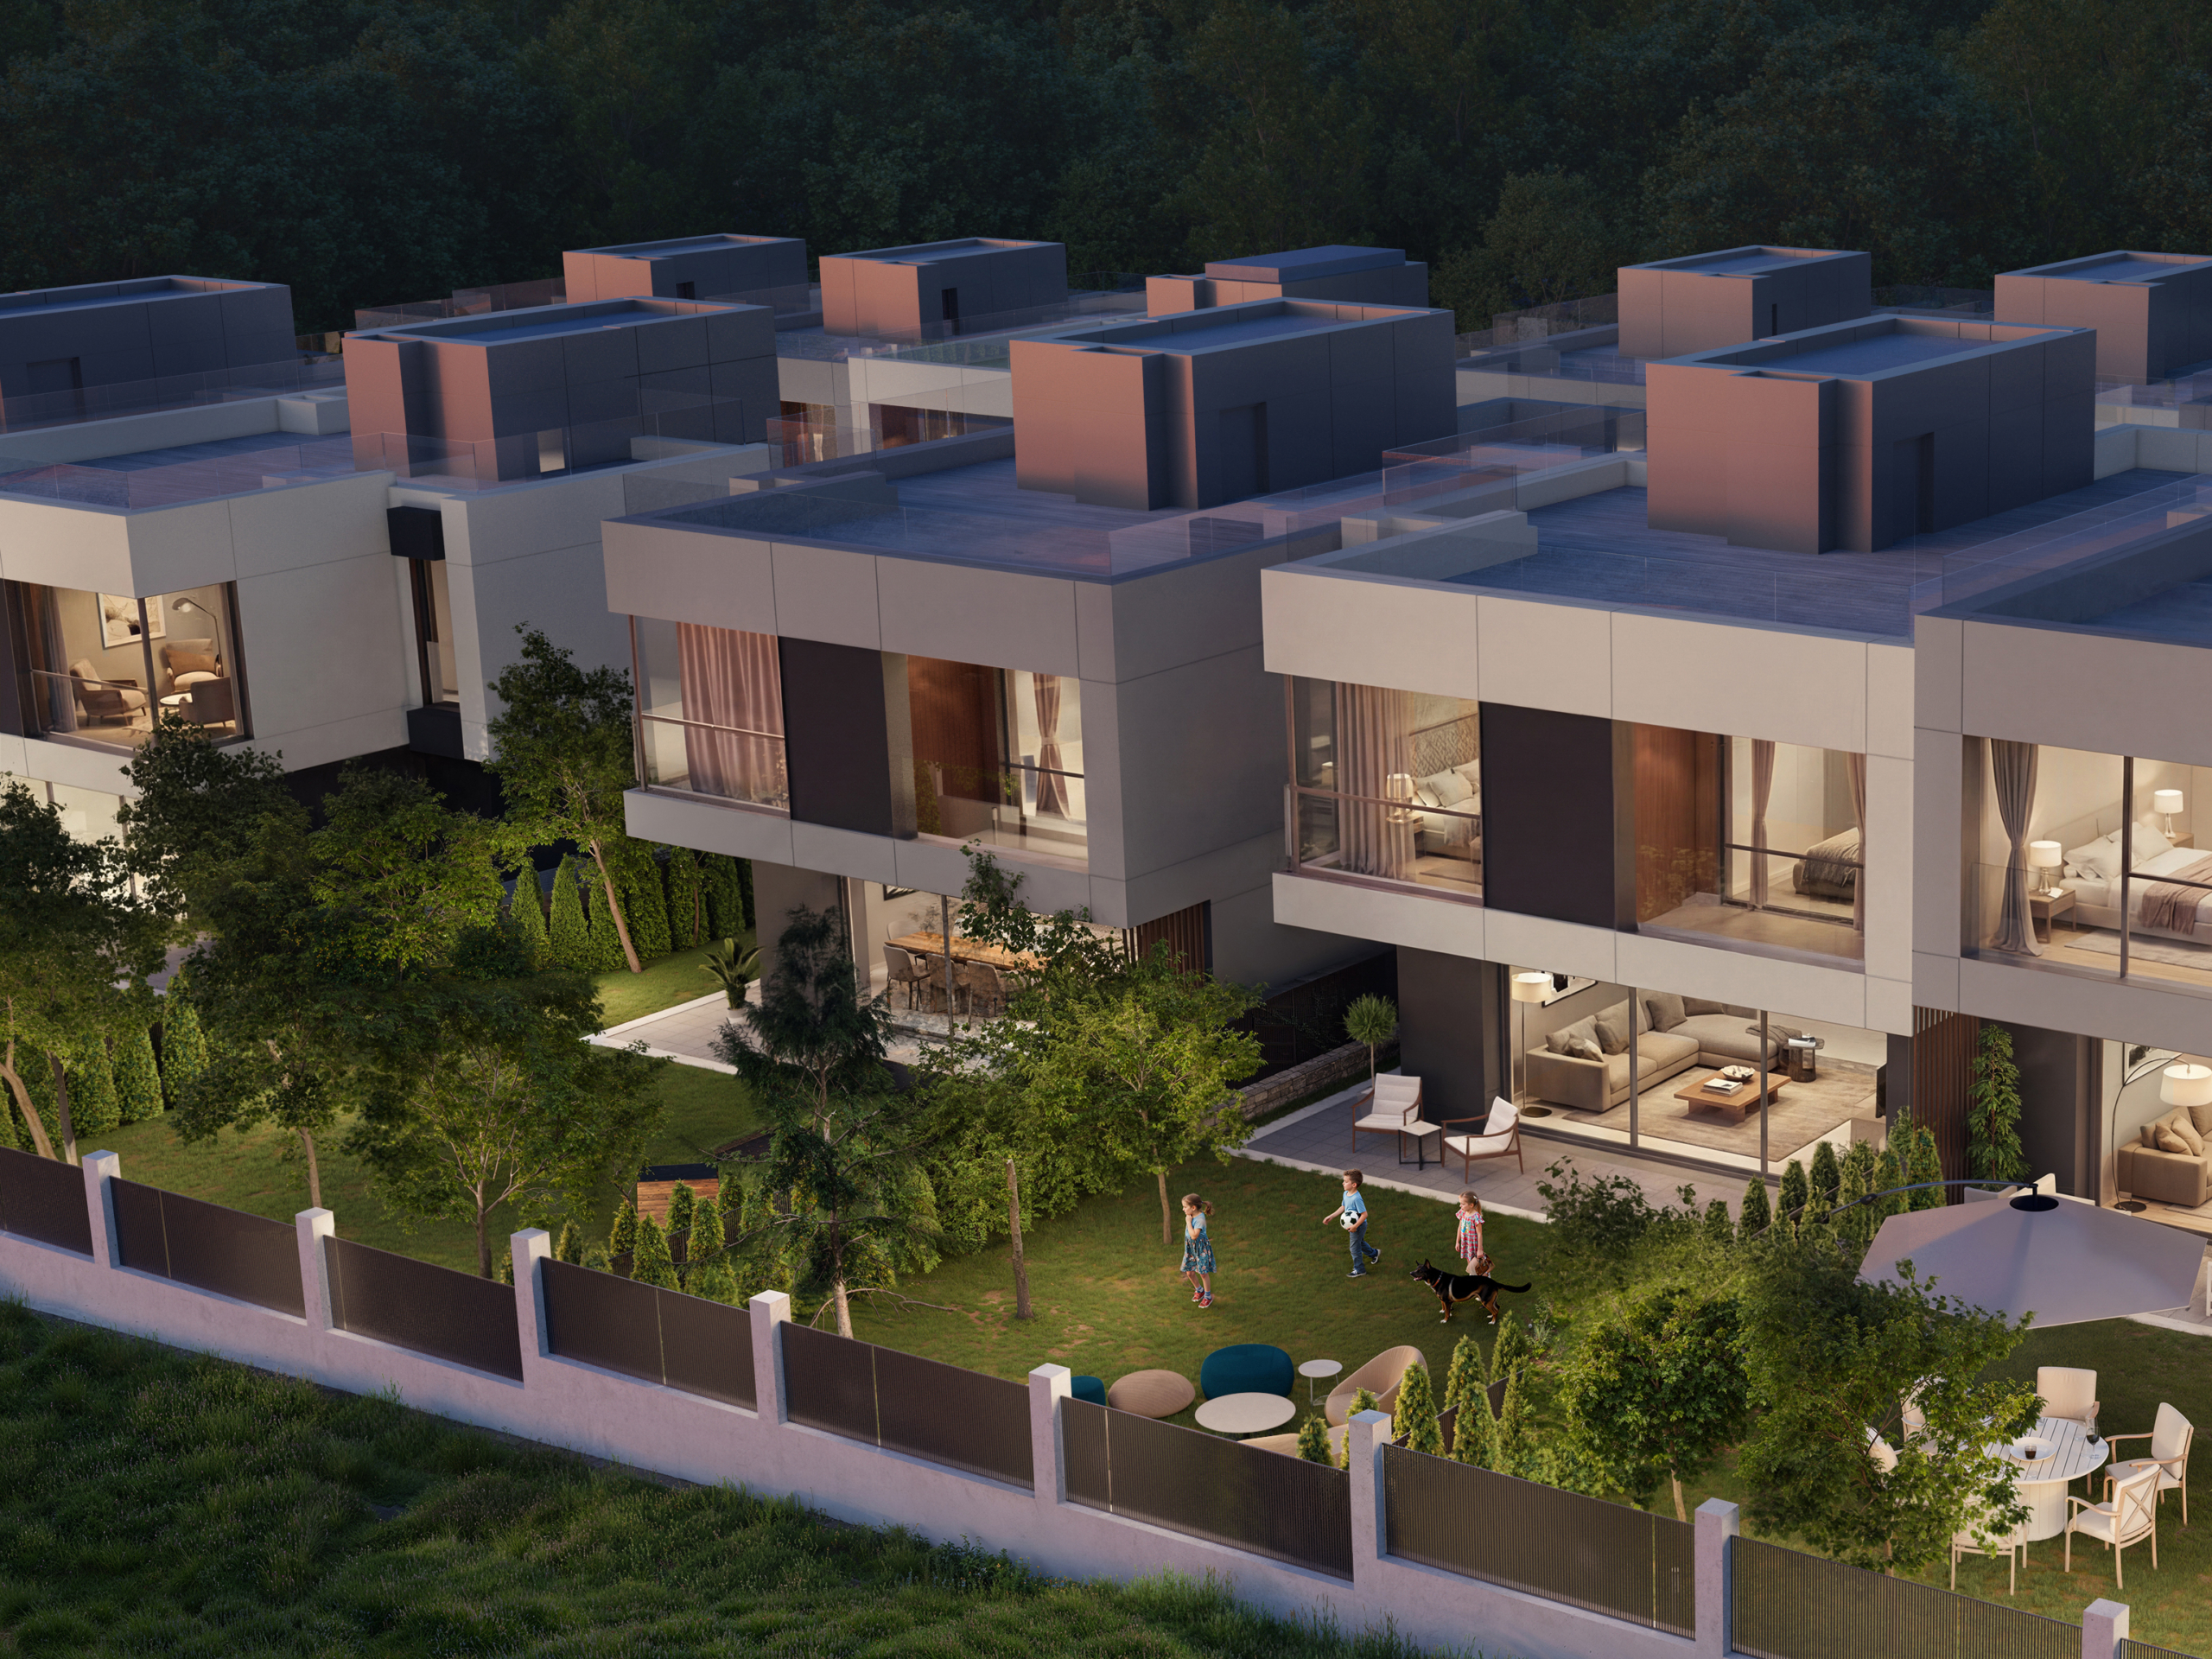
The layout of the house is functionally organized across three levels and includes a spacious living area, three bedrooms, a separate study, a double garage with separate parking spaces, utility rooms, a private yard, and a rooftop terrace.
Key Features:
* Fully south-facing with a view of Vitosha
* Beautiful view of the mountain
* Excellent natural light throughout the day
* Spacious living room with kitchen and dining area
* 3 bedrooms
* Private office
* Double garage with separate parking spaces
* Direct access from the garage to the living area
* Private yard
* Spacious rooftop terrace
Gated community with controlled access
Distribution:
Basement level - a double garage with separate parking spaces, a storage and utility room, a separate restroom, and direct internal access to the residential floors.
Ground Floor - a spacious living room with a kitchen and dining area that opens directly onto the yard, a separate room (which can be used as a study, home office, or guest room), and a separate bathroom.
Living area: 3 bedrooms, 2 bathrooms, a separate walk-in closet, and a balcony.
Roof Level - a spacious rooftop terrace with a view of Vitosha Mountain. The space can be designed as a relaxation area, a place for sunbathing, or a cozy corner for peaceful evenings outdoors.
Send an inquiry about this house
Please fill out the contact form, and we'll call you as soon as possible.
The layout of the house is functionally organized across three levels and includes a spacious living area, three bedrooms, a separate study, a double garage with separate parking spaces, utility rooms, a private yard, and a rooftop terrace.
Key Features:
* Fully south-facing with a view of Vitosha
* Beautiful view of the mountain
* Excellent natural light throughout the day
* Spacious living room with kitchen and dining area
* 3 bedrooms
* Private office
* Double garage with separate parking spaces
* Direct access from the garage to the living area
* Private yard
* Spacious rooftop terrace
Gated community with controlled access
Distribution:
Basement level - a double garage with separate parking spaces, a storage and utility room, a separate restroom, and direct internal access to the residential floors.
Ground Floor - a spacious living room with a kitchen and dining area that opens directly onto the yard, a separate room (which can be used as a study, home office, or guest room), and a separate bathroom.
Living area: 3 bedrooms, 2 bathrooms, a separate walk-in closet, and a balcony.
Roof Level - a spacious rooftop terrace with a view of Vitosha Mountain. The space can be designed as a relaxation area, a place for sunbathing, or a cozy corner for peaceful evenings outdoors.
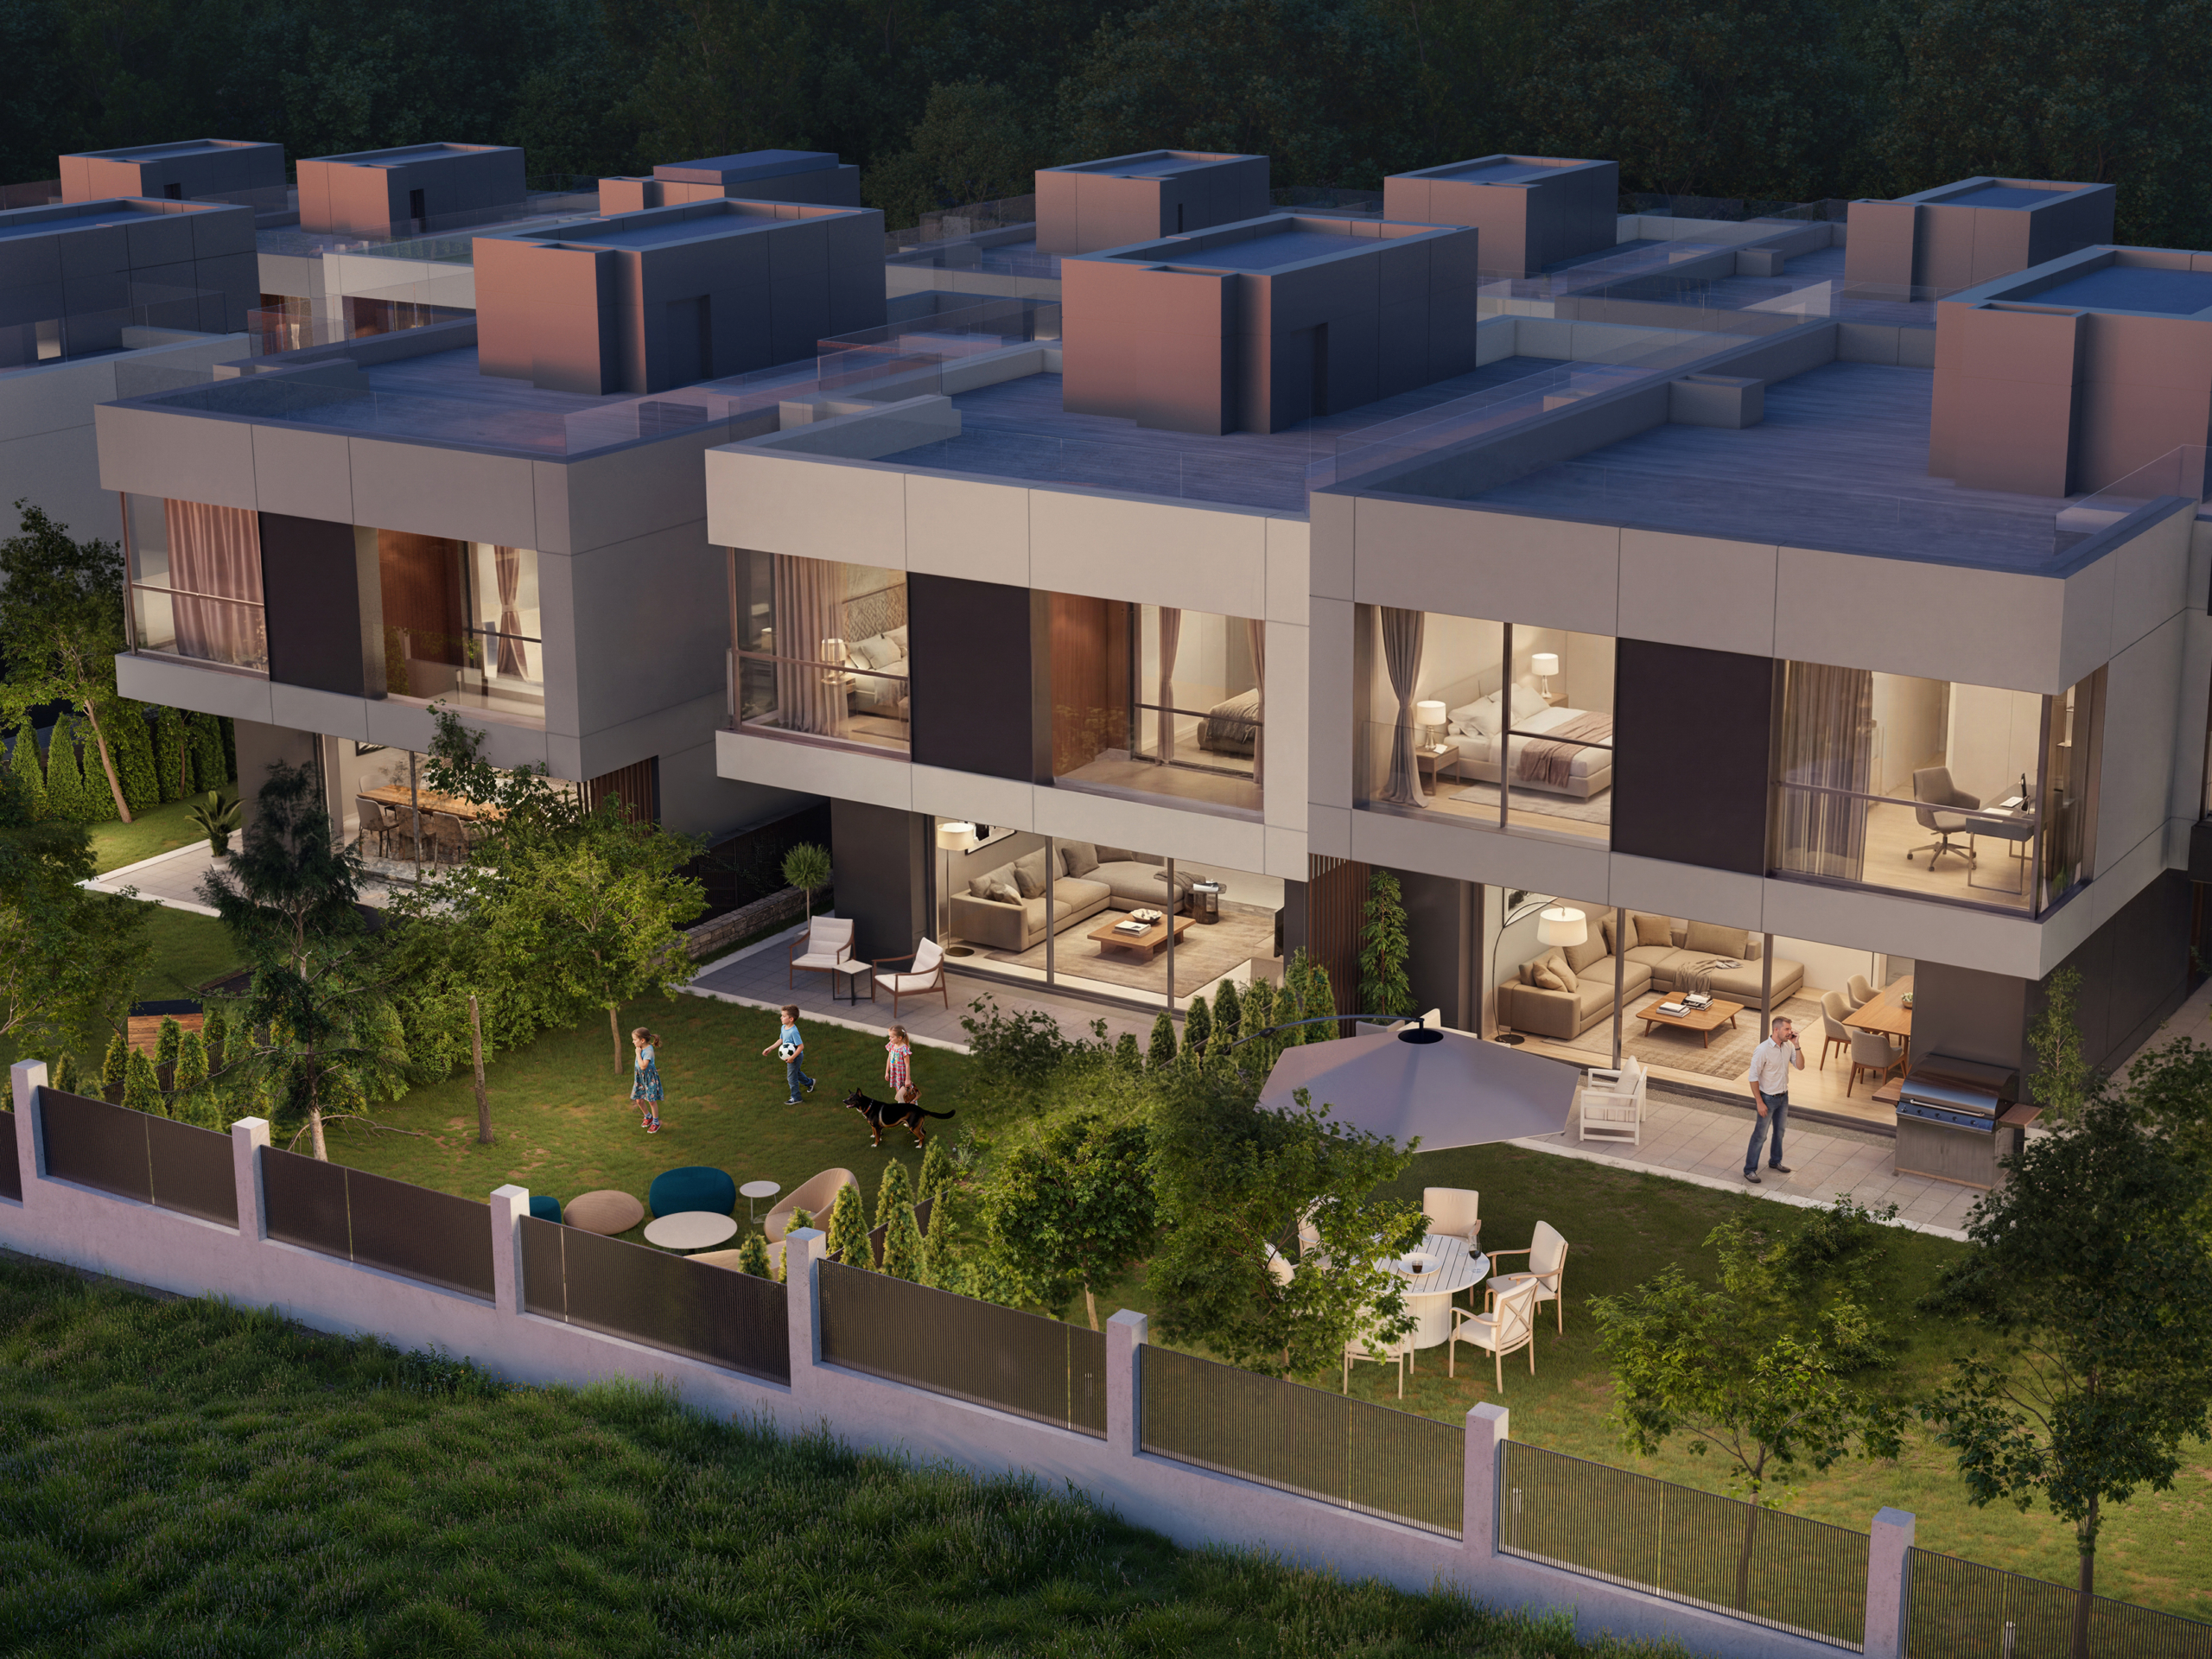
The layout of the house is functionally organized across three levels and includes a spacious living area, three bedrooms, a separate study, a double garage with separate parking spaces, utility rooms, a private yard, and a rooftop terrace.
Key Features:
* Fully south-facing with a view of Vitosha
* Beautiful view of the mountain
* Excellent natural light throughout the day
* Spacious living room with kitchen and dining area
* 3 bedrooms
* Private office
* Double garage with separate parking spaces
* Direct access from the garage to the living area
* Private yard
* Spacious rooftop terrace
Gated community with controlled access
Distribution:
Basement level - a double garage with separate parking spaces, a storage and utility room, a separate restroom, and direct internal access to the residential floors.
Ground Floor - a spacious living room with a kitchen and dining area that opens directly onto the yard, a separate room (which can be used as a study, home office, or guest room), and a separate bathroom.
Living area: 3 bedrooms, 2 bathrooms, a separate walk-in closet, and a balcony.
Roof Level - a spacious rooftop terrace with a view of Vitosha Mountain. The space can be designed as a relaxation area, a place for sunbathing, or a cozy corner for peaceful evenings outdoors.
Send an inquiry about this house
Please fill out the contact form, and we'll call you as soon as possible.
The layout of the house is functionally organized across three levels and includes a spacious living area, three bedrooms, a separate study, a double garage with separate parking spaces, utility rooms, a private yard, and a rooftop terrace.
Key Features:
* Fully south-facing with a view of Vitosha
* Beautiful view of the mountain
* Excellent natural light throughout the day
* Spacious living room with kitchen and dining area
* 3 bedrooms
* Private office
* Double garage with separate parking spaces
* Direct access from the garage to the living area
* Private yard
* Spacious rooftop terrace
Gated community with controlled access
Distribution:
Basement level - a double garage with separate parking spaces, a storage and utility room, a separate restroom, and direct internal access to the residential floors.
Ground Floor - a spacious living room with a kitchen and dining area that opens directly onto the yard, a separate room (which can be used as a study, home office, or guest room), and a separate bathroom.
Living area: 3 bedrooms, 2 bathrooms, a separate walk-in closet, and a balcony.
Roof Level - a spacious rooftop terrace with a view of Vitosha Mountain. The space can be designed as a relaxation area, a place for sunbathing, or a cozy corner for peaceful evenings outdoors.
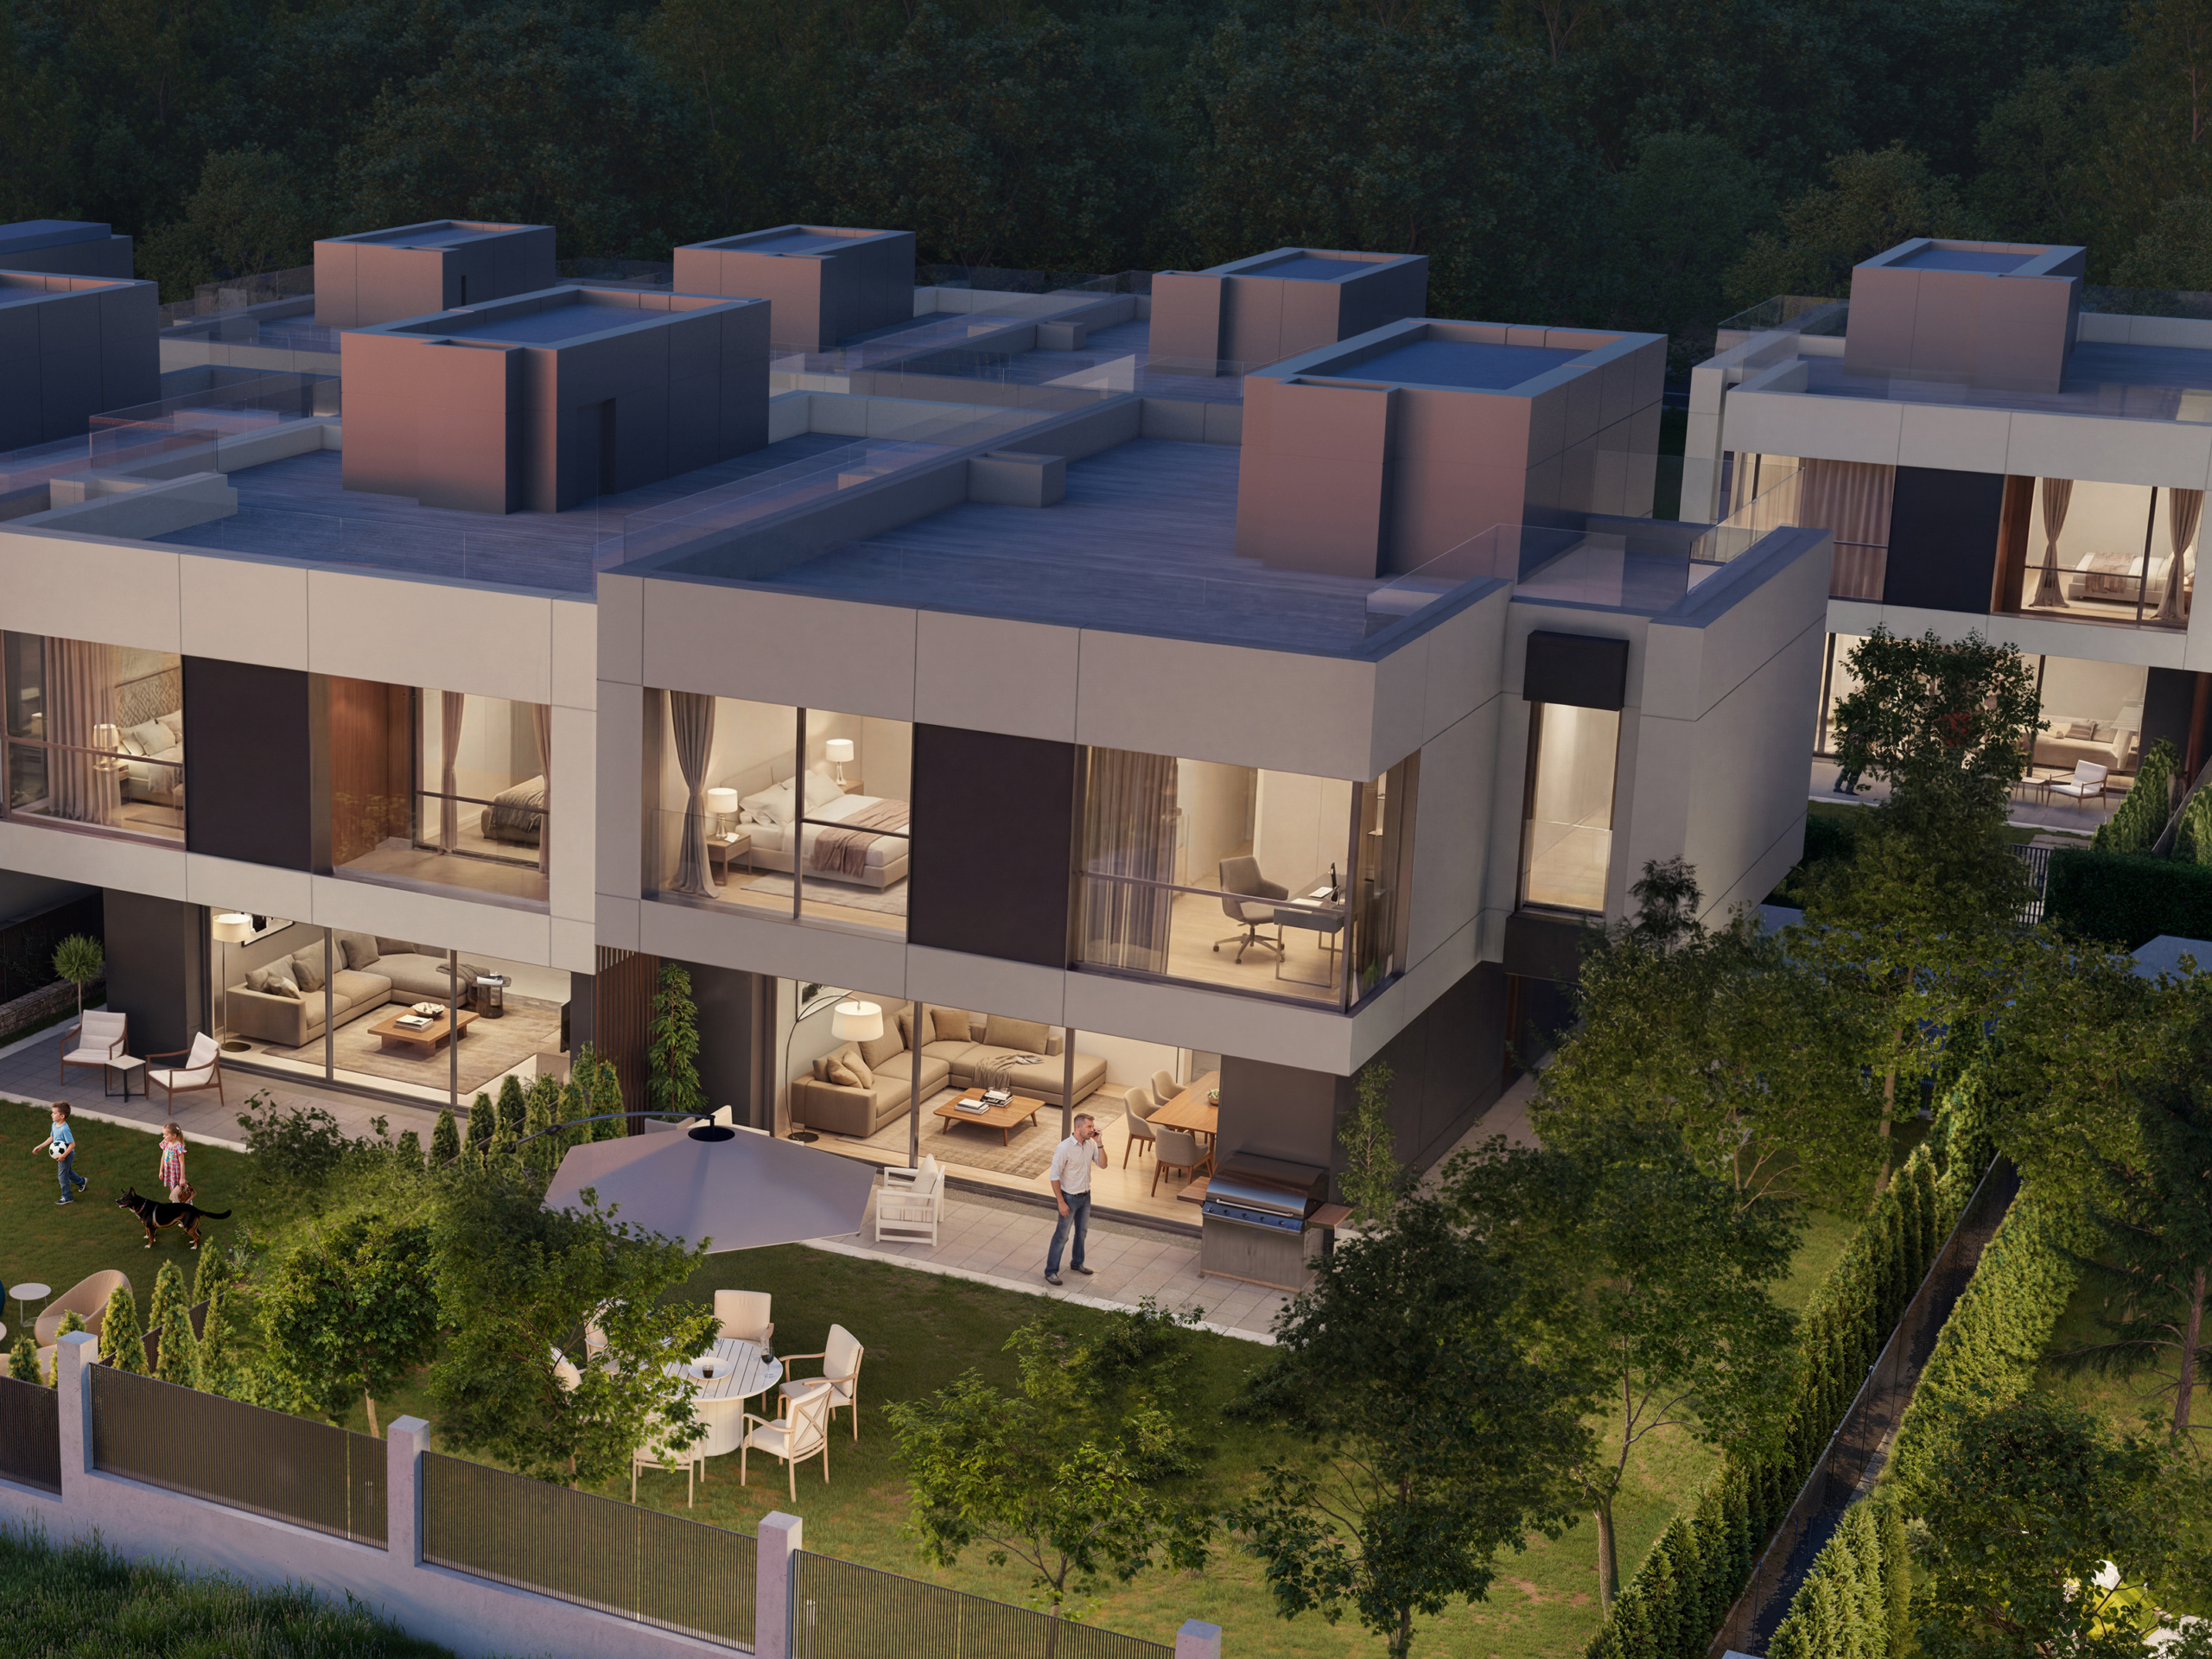
The layout of the house is functionally organized across three levels and includes a spacious living area, three bedrooms, a separate study, a double garage with separate parking spaces, utility rooms, a private yard, and a rooftop terrace.
Key Features:
* Fully south-facing with a view of Vitosha
* Beautiful view of the mountain
* Excellent natural light throughout the day
* Spacious living room with kitchen and dining area
* 3 bedrooms
* Private office
* Double garage with separate parking spaces
* Direct access from the garage to the living area
* Private yard
* Spacious rooftop terrace
Gated community with controlled access
Distribution:
Basement level - a double garage with separate parking spaces, a storage and utility room, a separate restroom, and direct internal access to the residential floors.
Ground Floor - a spacious living room with a kitchen and dining area that opens directly onto the yard, a separate room (which can be used as a study, home office, or guest room), and a separate bathroom.
Living area: 3 bedrooms, 2 bathrooms, a separate walk-in closet, and a balcony.
Roof Level - a spacious rooftop terrace with a view of Vitosha Mountain. The space can be designed as a relaxation area, a place for sunbathing, or a cozy corner for peaceful evenings outdoors.
Send an inquiry about this house
Please fill out the contact form, and we'll call you as soon as possible.
The layout of the house is functionally organized across three levels and includes a spacious living area, three bedrooms, a separate study, a double garage with separate parking spaces, utility rooms, a private yard, and a rooftop terrace.
Key Features:
* Fully south-facing with a view of Vitosha
* Beautiful view of the mountain
* Excellent natural light throughout the day
* Spacious living room with kitchen and dining area
* 3 bedrooms
* Private office
* Double garage with separate parking spaces
* Direct access from the garage to the living area
* Private yard
* Spacious rooftop terrace
Gated community with controlled access
Distribution:
Basement level - a double garage with separate parking spaces, a storage and utility room, a separate restroom, and direct internal access to the residential floors.
Ground Floor - a spacious living room with a kitchen and dining area that opens directly onto the yard, a separate room (which can be used as a study, home office, or guest room), and a separate bathroom.
Living area: 3 bedrooms, 2 bathrooms, a separate walk-in closet, and a balcony.
Roof Level - a spacious rooftop terrace with a view of Vitosha Mountain. The space can be designed as a relaxation area, a place for sunbathing, or a cozy corner for peaceful evenings outdoors.
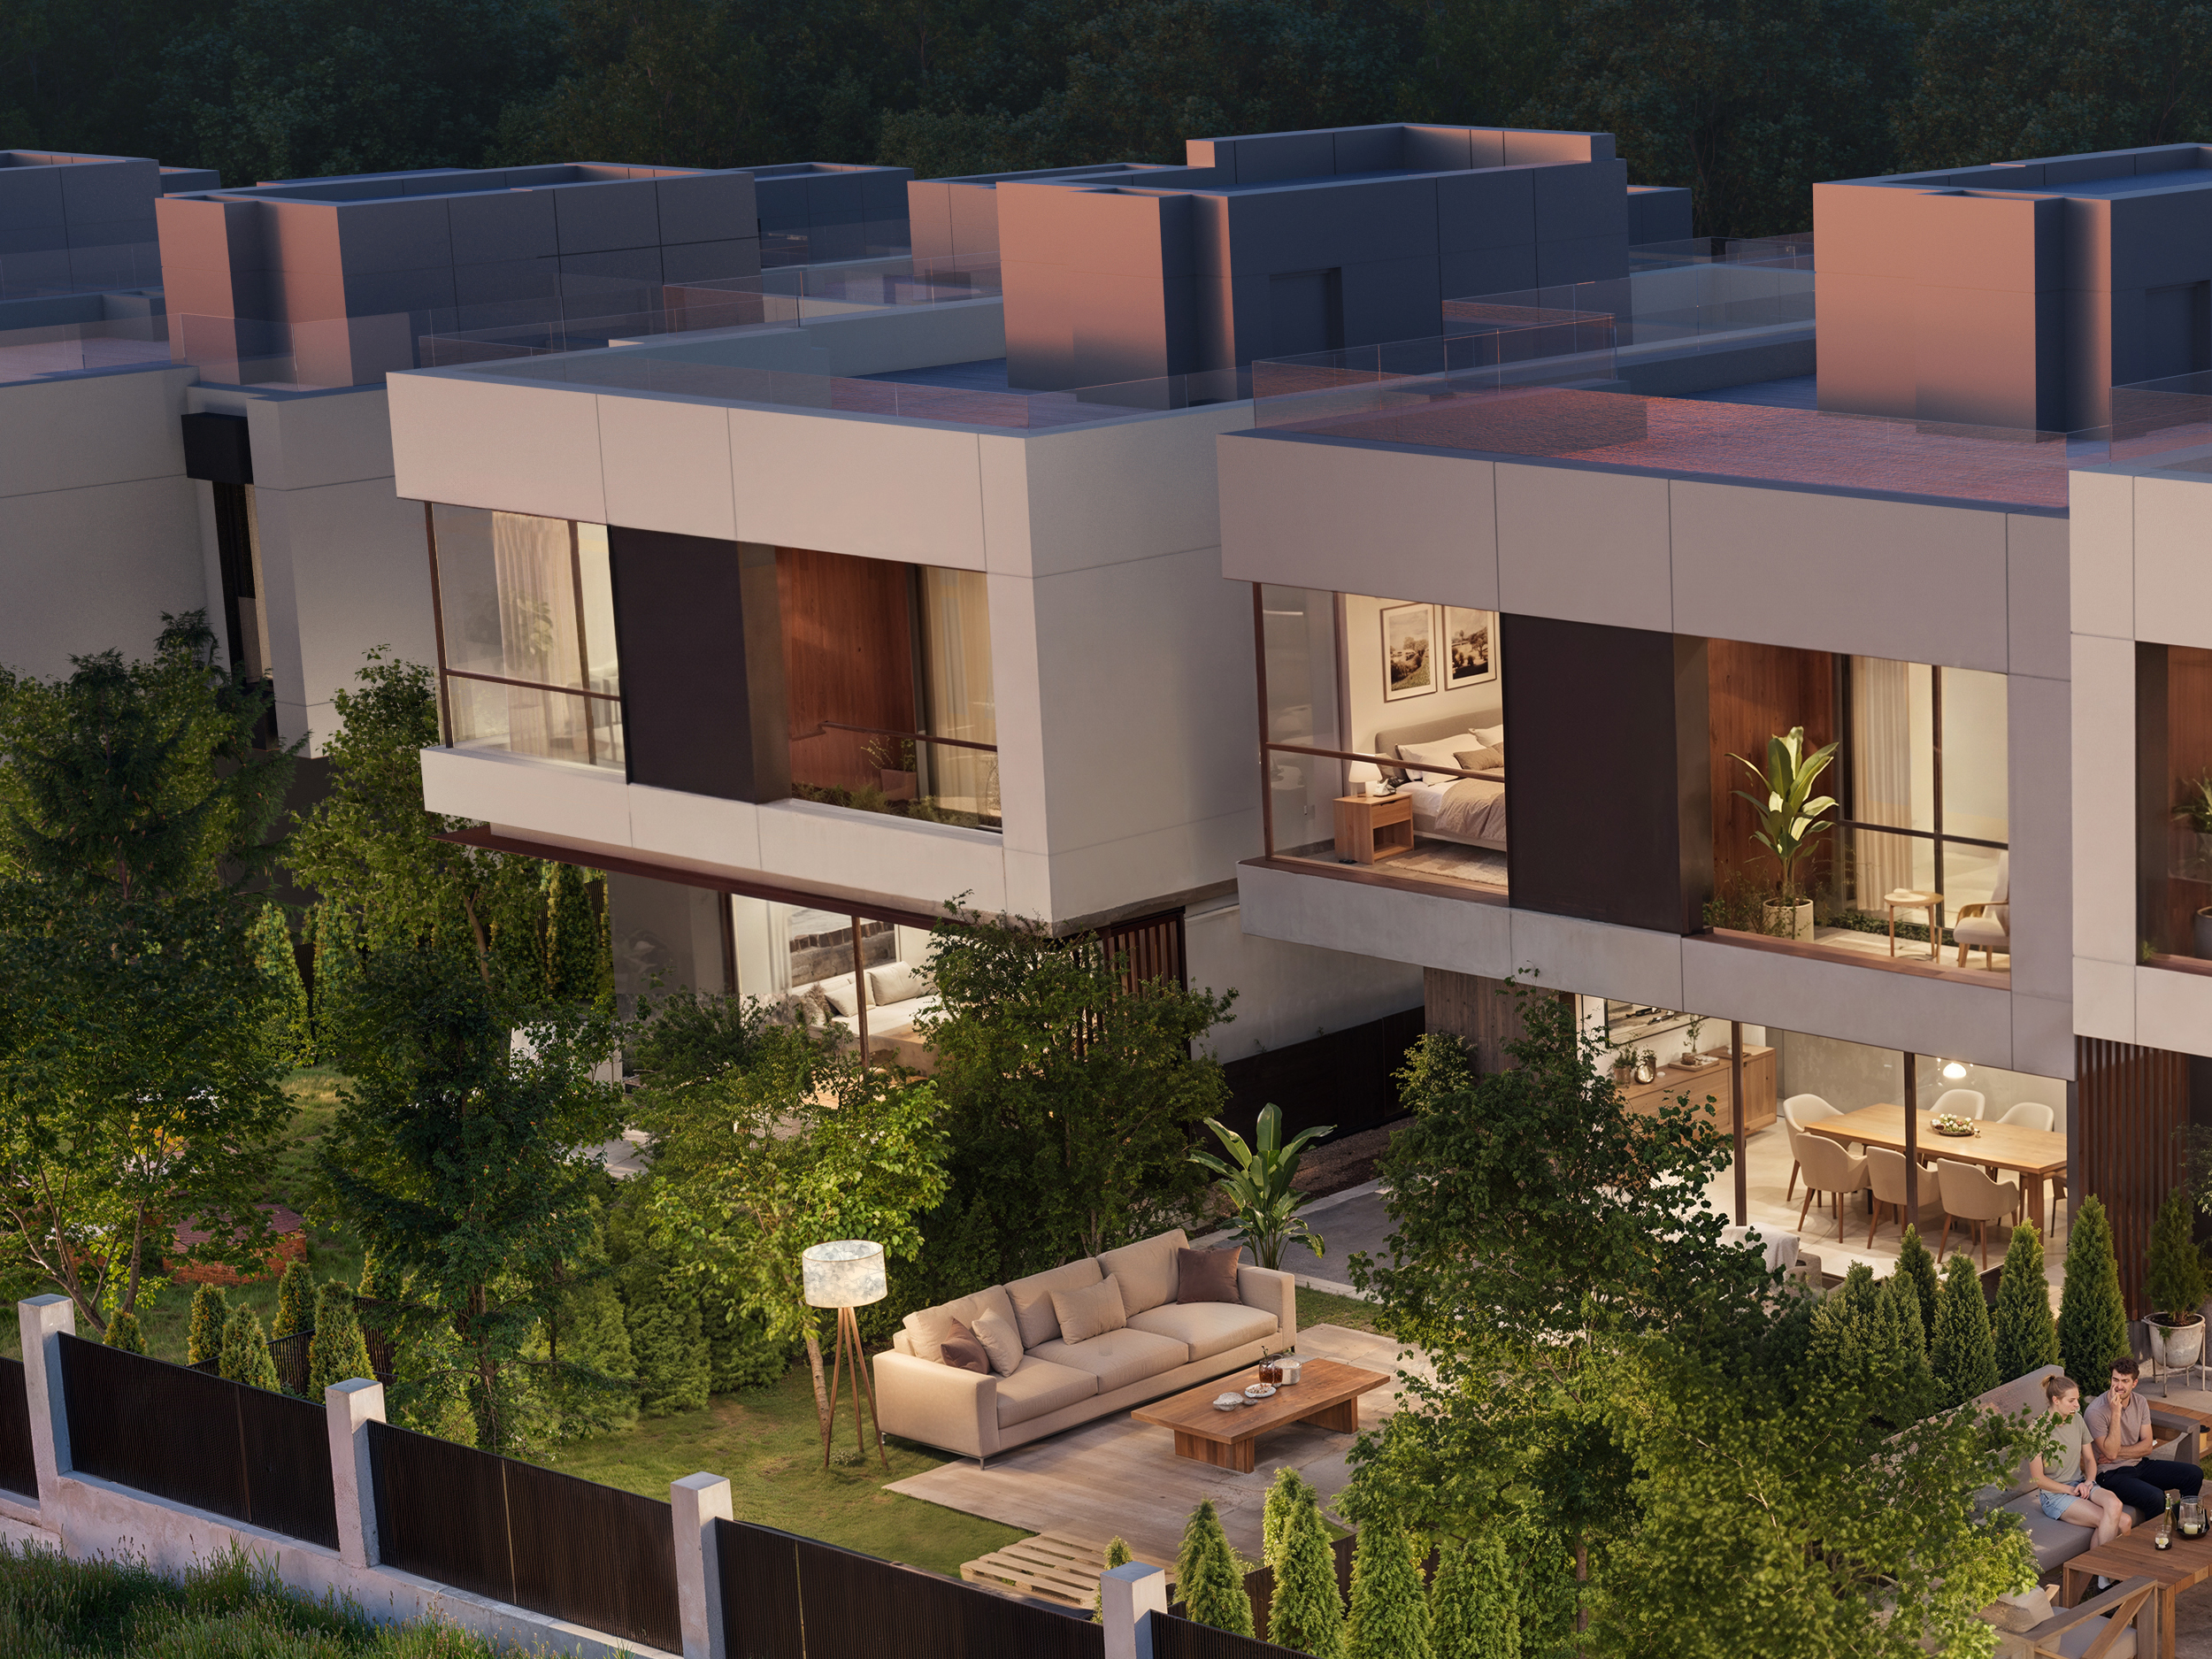
The layout of the house is functionally organized across three levels and includes a spacious living area, three bedrooms, a separate study, a double garage with separate parking spaces, utility rooms, a private yard, and a rooftop terrace.
Key Features:
* Fully south-facing with a view of Vitosha
* Beautiful view of the mountain
* Excellent natural light throughout the day
* Spacious living room with kitchen and dining area
* 3 bedrooms
* Private office
* Double garage with separate parking spaces
* Direct access from the garage to the living area
* Private yard
* Spacious rooftop terrace
Gated community with controlled access
Distribution:
Basement level - a double garage with separate parking spaces, a storage and utility room, a separate restroom, and direct internal access to the residential floors.
Ground Floor - a spacious living room with a kitchen and dining area that opens directly onto the yard, a separate room (which can be used as a study, home office, or guest room), and a separate bathroom.
Living area: 3 bedrooms, 2 bathrooms, a separate walk-in closet, and a balcony.
Roof Level - a spacious rooftop terrace with a view of Vitosha Mountain. The space can be designed as a relaxation area, a place for sunbathing, or a cozy corner for peaceful evenings outdoors.
Send an inquiry about this house
Please fill out the contact form, and we'll call you as soon as possible.
The layout of the house is functionally organized across three levels and includes a spacious living area, three bedrooms, a separate study, a double garage with separate parking spaces, utility rooms, a private yard, and a rooftop terrace.
Key Features:
* Fully south-facing with a view of Vitosha
* Beautiful view of the mountain
* Excellent natural light throughout the day
* Spacious living room with kitchen and dining area
* 3 bedrooms
* Private office
* Double garage with separate parking spaces
* Direct access from the garage to the living area
* Private yard
* Spacious rooftop terrace
Gated community with controlled access
Distribution:
Basement level - a double garage with separate parking spaces, a storage and utility room, a separate restroom, and direct internal access to the residential floors.
Ground Floor - a spacious living room with a kitchen and dining area that opens directly onto the yard, a separate room (which can be used as a study, home office, or guest room), and a separate bathroom.
Living area: 3 bedrooms, 2 bathrooms, a separate walk-in closet, and a balcony.
Roof Level - a spacious rooftop terrace with a view of Vitosha Mountain. The space can be designed as a relaxation area, a place for sunbathing, or a cozy corner for peaceful evenings outdoors.
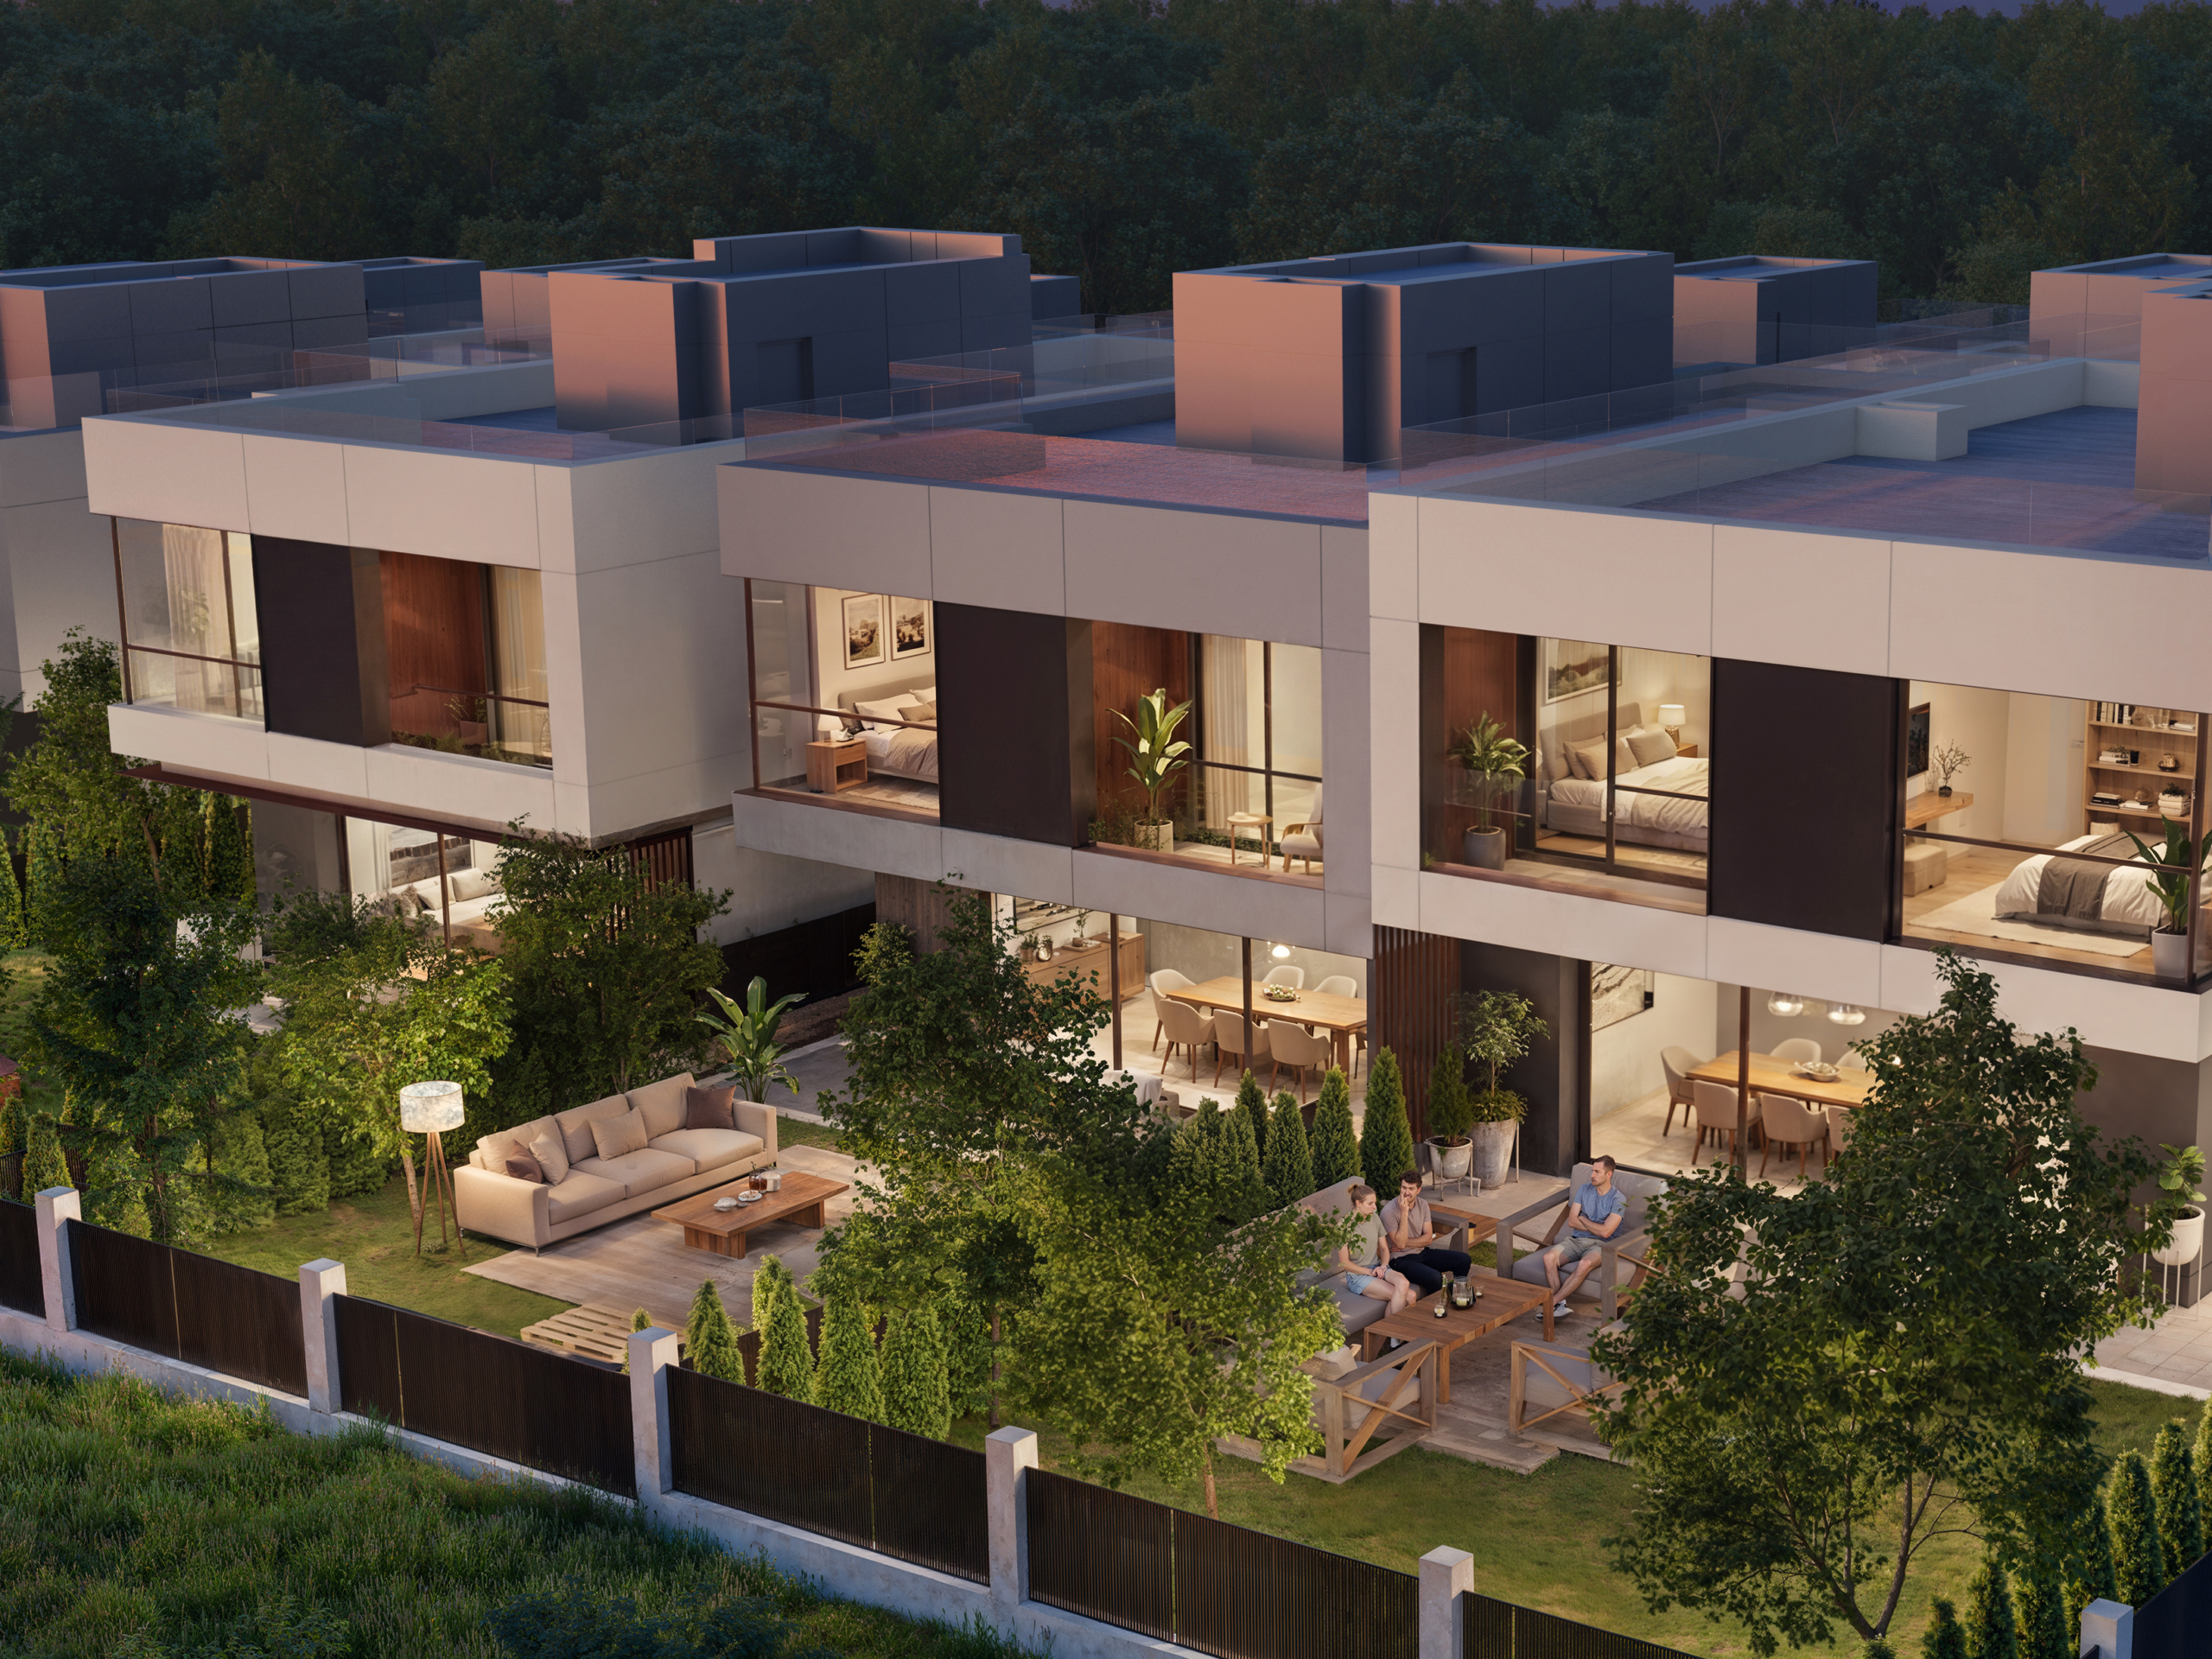
The layout of the house is functionally organized across three levels and includes a spacious living area, three bedrooms, a separate study, a double garage with separate parking spaces, utility rooms, a private yard, and a rooftop terrace.
Key Features:
* Fully south-facing with a view of Vitosha
* Beautiful view of the mountain
* Excellent natural light throughout the day
* Spacious living room with kitchen and dining area
* 3 bedrooms
* Private office
* Double garage with separate parking spaces
* Direct access from the garage to the living area
* Private yard
* Spacious rooftop terrace
Gated community with controlled access
Distribution:
Basement level - a double garage with separate parking spaces, a storage and utility room, a separate restroom, and direct internal access to the residential floors.
Ground Floor - a spacious living room with a kitchen and dining area that opens directly onto the yard, a separate room (which can be used as a study, home office, or guest room), and a separate bathroom.
Living area: 3 bedrooms, 2 bathrooms, a separate walk-in closet, and a balcony.
Roof Level - a spacious rooftop terrace with a view of Vitosha Mountain. The space can be designed as a relaxation area, a place for sunbathing, or a cozy corner for peaceful evenings outdoors.
Send an inquiry about this house
Please fill out the contact form, and we'll call you as soon as possible.
The layout of the house is functionally organized across three levels and includes a spacious living area, three bedrooms, a separate study, a double garage with separate parking spaces, utility rooms, a private yard, and a rooftop terrace.
Key Features:
* Fully south-facing with a view of Vitosha
* Beautiful view of the mountain
* Excellent natural light throughout the day
* Spacious living room with kitchen and dining area
* 3 bedrooms
* Private office
* Double garage with separate parking spaces
* Direct access from the garage to the living area
* Private yard
* Spacious rooftop terrace
Gated community with controlled access
Distribution:
Basement level - a double garage with separate parking spaces, a storage and utility room, a separate restroom, and direct internal access to the residential floors.
Ground Floor - a spacious living room with a kitchen and dining area that opens directly onto the yard, a separate room (which can be used as a study, home office, or guest room), and a separate bathroom.
Living area: 3 bedrooms, 2 bathrooms, a separate walk-in closet, and a balcony.
Roof Level - a spacious rooftop terrace with a view of Vitosha Mountain. The space can be designed as a relaxation area, a place for sunbathing, or a cozy corner for peaceful evenings outdoors.
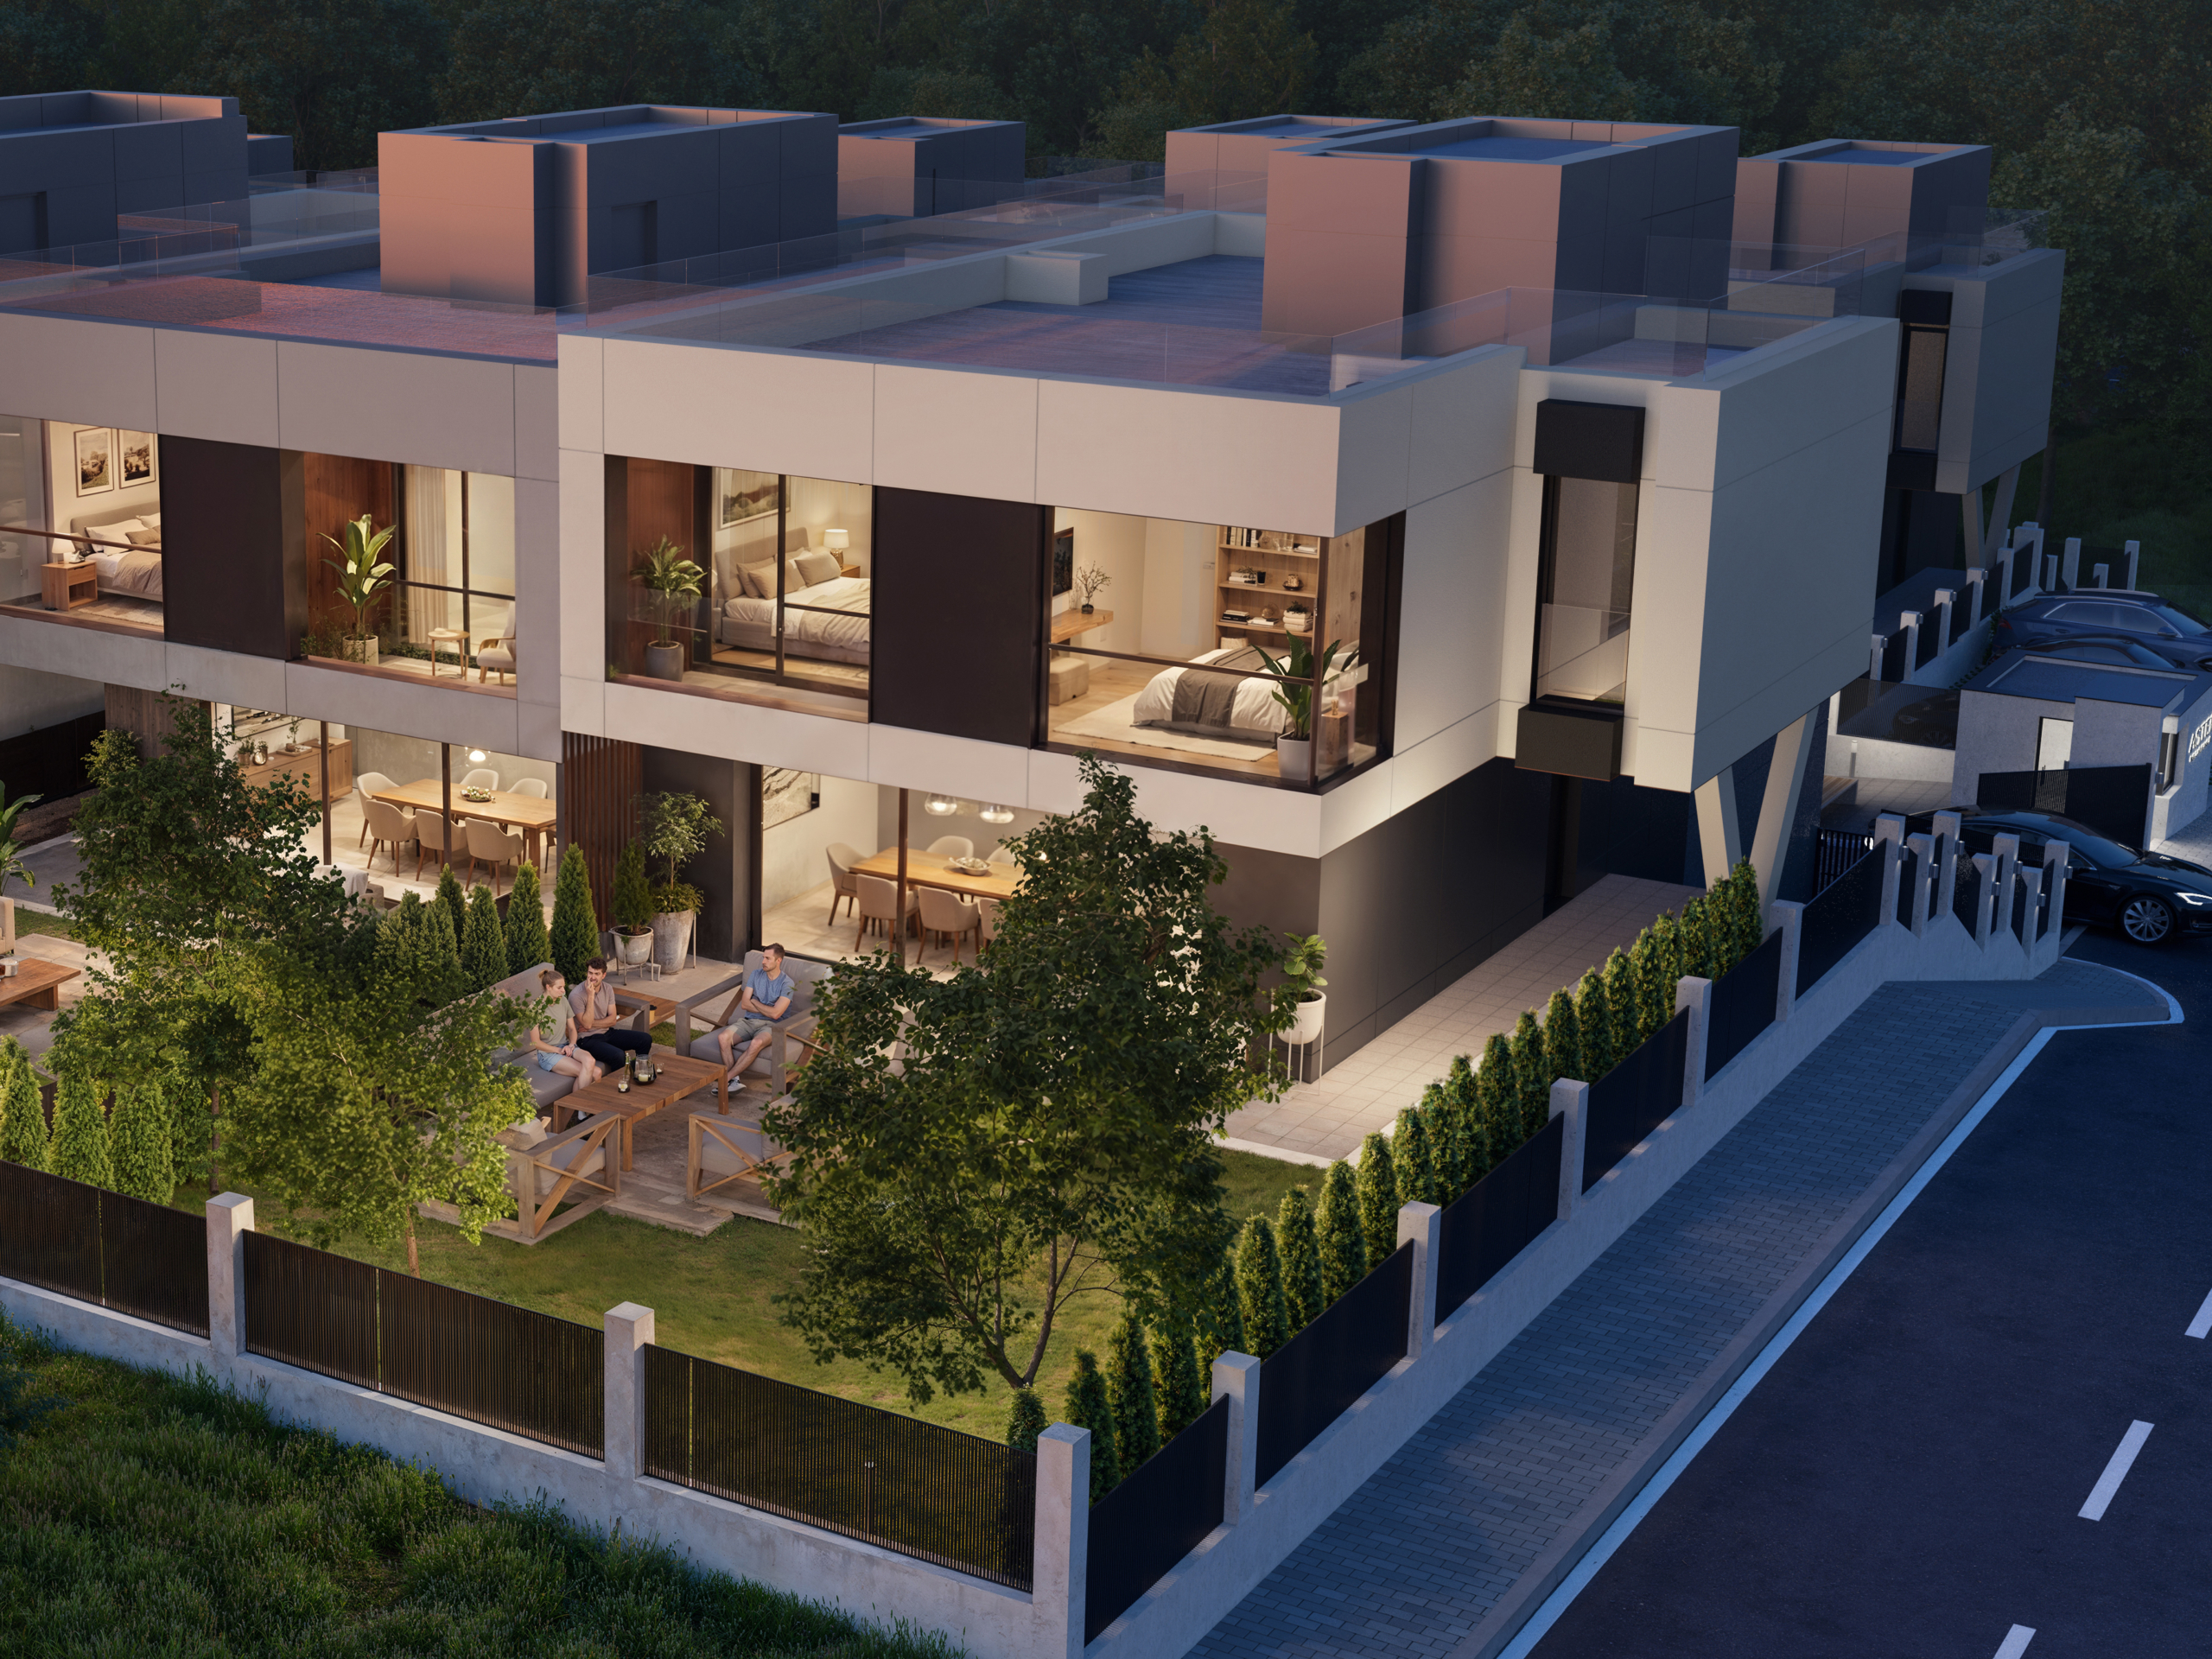
The layout of the house is functionally organized across three levels and includes a spacious living area, three bedrooms, a separate study, a double garage with separate parking spaces, utility rooms, a private yard, and a rooftop terrace.
Key Features:
* Fully south-facing with a view of Vitosha
* Beautiful view of the mountain
* Excellent natural light throughout the day
* Spacious living room with kitchen and dining area
* 3 bedrooms
* Private office
* Double garage with separate parking spaces
* Direct access from the garage to the living area
* Private yard
* Spacious rooftop terrace
Gated community with controlled access
Distribution:
Basement level - a double garage with separate parking spaces, a storage and utility room, a separate restroom, and direct internal access to the residential floors.
Ground Floor - a spacious living room with a kitchen and dining area that opens directly onto the yard, a separate room (which can be used as a study, home office, or guest room), and a separate bathroom.
Living area: 3 bedrooms, 2 bathrooms, a separate walk-in closet, and a balcony.
Roof Level - a spacious rooftop terrace with a view of Vitosha Mountain. The space can be designed as a relaxation area, a place for sunbathing, or a cozy corner for peaceful evenings outdoors.
Send an inquiry about this house
Please fill out the contact form, and we'll call you as soon as possible.